100 Keyes, 1926 - 2026
SIGN UP Login/Register
1363 Dunblane Way NE , Palm Bay, FL 32905 Photo
New - 31 Hours Ago
1363 Dunblane Way NE , Palm Bay, FL 32905 Photo
New - 31 Hours Ago
1363 Dunblane Way NE , Palm Bay, FL 32905 Photo

2 Photos

1363 Dunblane Way NE Palm Bay, FL 32905
$547,990
  • Beds
    4
  • Baths
    3 full
  • Total Square Feet
    2,740
  • Lot Size
    0.26 acre(s)

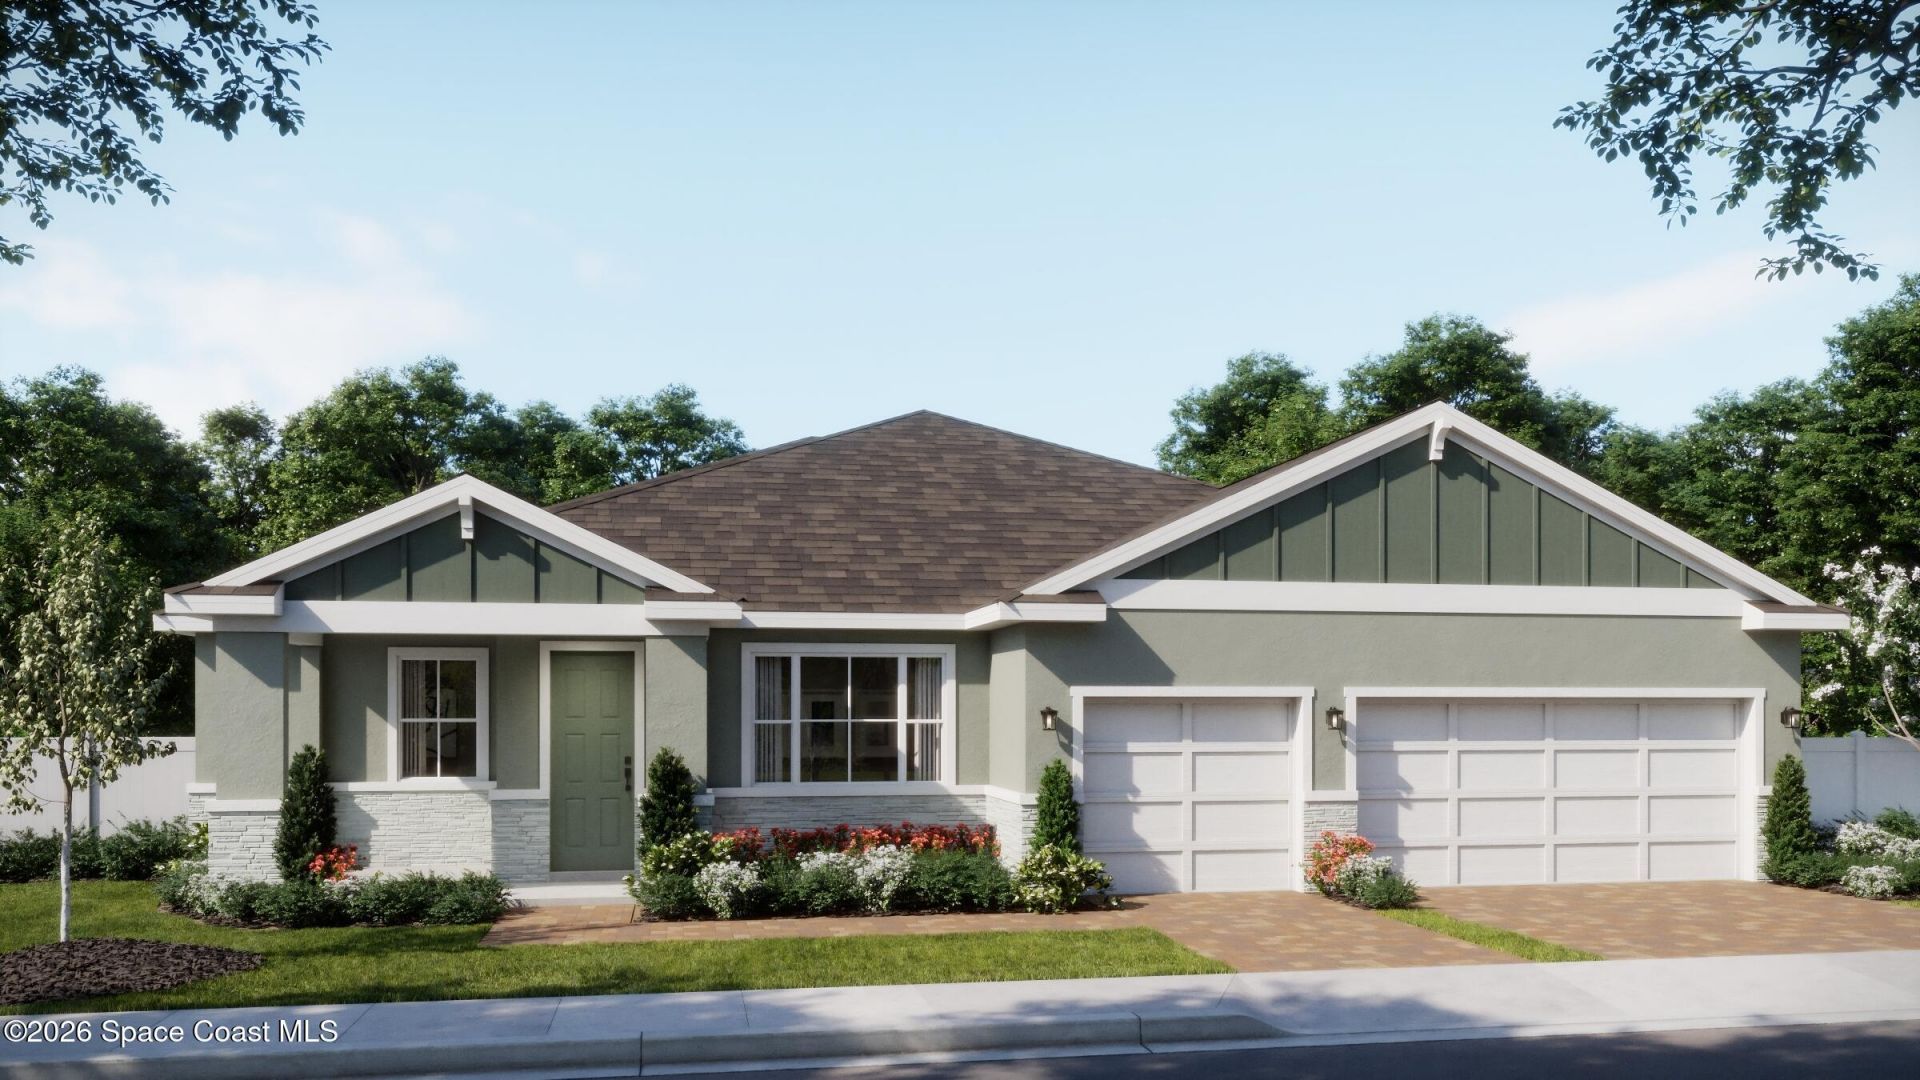
Welcome to the Brentwood, a beautifully designed 4-bedroom, 3-bath home offering 2,748 square feet on an oversized homesite along a quiet cul-de-sac street. The open-concept layout connects the kitchen, dining area, and living room for effortless everyday living and entertaining. The deluxe kitchen features 42-inch cabinetry, quartz countertops, a wall oven and microwave, cooktop, and decorative hood. Tile flooring extends throughout the main living areas, while the covered lanai offers a relaxi...

View More

Property Summary

MLS Number: 1088235
Status: Active
Days on Market: 1
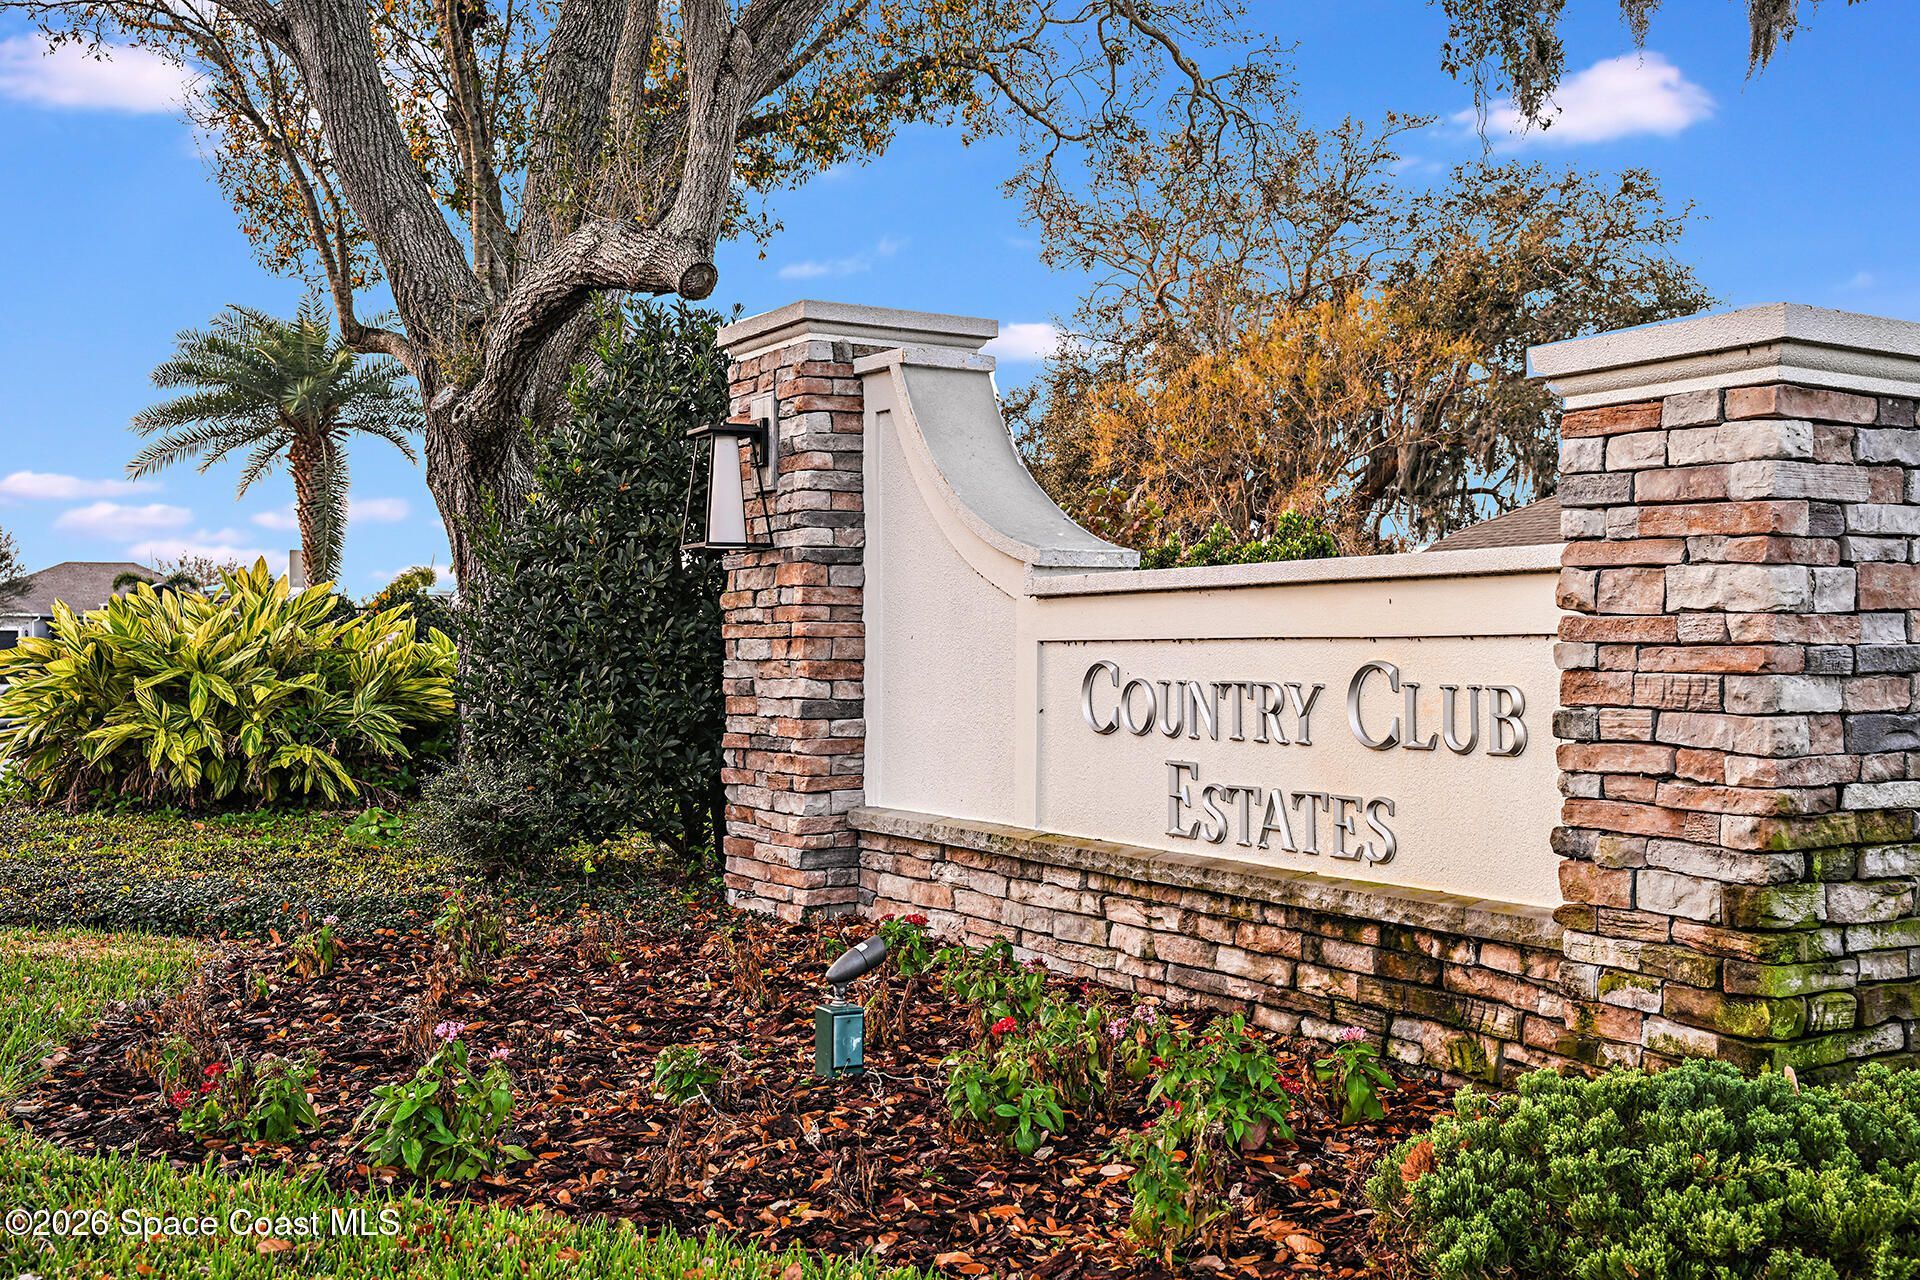
Subdivision: Country Club Estates Subd
County: Brevard
Bedrooms: 4
Total Square Feet: 2,740
Price Per Sq. Ft.: $200
Style: Contemporary
New Constuction: No
Waterfront: No
Property Type: Residential - Single Family
Cooling: Central Air, Electric
Garage: 3 car attached
Heating: Central, Electric
Lot Size: 0.26 Acres
Road Surface: Paved
Roof Type: Shingle
Stories: 1.0
Year Built: 2026

Featured Amenities

Eat-in Kitchen
Kitchen Island
Open Floorplan
Pantry
Split Bedrooms
Walk-In Closet(s)

Property Details

Common Amenities: Gated, Maintenance Grounds
Days on Site: 1
Equipment/ Appliances Features: Dishwasher, Disposal, Electric Cooktop, Electric Oven, Microwave
Exterior: Block, Concrete, Stucco
Outdoor Features: Storm Shutters
Flooring: Carpet, Tile
Home Style: Contemporary
Lot: Other
Parking Notes: Attached, Garage
Security/ Safety Features: Smoke Detector(s)
Sewer: Public Sewer
Utility Features: Cable Available, Electricity Connected, Sewer Connected, Water Connected
Water: Public
Construction: Block,Concrete,Stucco

Room Sizes

Kitchen: Level - First
Great Room: Level - First
Dining Room: Level - First
Primary Bedroom: Level - First
Bedroom 2: Level - First
Bedroom 3: Level - First
Bedroom 4: Level - First

Local Schools

High School: Palm Bay
Middle School: Stone
Elementary School: Rivieria

Neighborhood Information

Neighborhood Map

Neighborhood Hero

Neighborhood Highlights

Neighborhood Characteristics

Neighborhood Market Trend

Neighborhood Schools

Courtesy of

Agency Name: Risewell Homes FL LLC
Agent Name: Stephen P Wood
Agency Phone: 321-231-2077

agent picture

Presented by

Agent Name: SofiaB Machado
Agent Phone:
Agency Title: The Keyes Company
Request Info

IDX logo

SofiaB Machado
keyes.com
Office Phone:
305.232.2330

Mortgage Calculator

%
years/fixed
yearly
yearly (est.)

Estimated Payment

$ 2,850.54 Principal & Interest $2,690.71 Property Tax (data not provided by mls) $0.00 Homeowner's Insurance $159.83
Mortgage Logo

Login to My Keyes Account