
100 Keyes, 1926 - 2026
SIGN UP Login/Register
16392 Willogreen Rd, Unit 821, Babcock Ranch, FL 33982 Photo
Pending
16392 Willogreen Rd, Unit 821, Babcock Ranch, FL 33982 Photo
Pending
16392 Willogreen Rd, Unit 821, Babcock Ranch, FL 33982 Photo

19 Photos

16392 Willogreen Rd, 821 Babcock Ranch, FL 33982
$479,000
  • Beds
    3
  • Baths
    2 full
  • Total Square Feet
    2,376

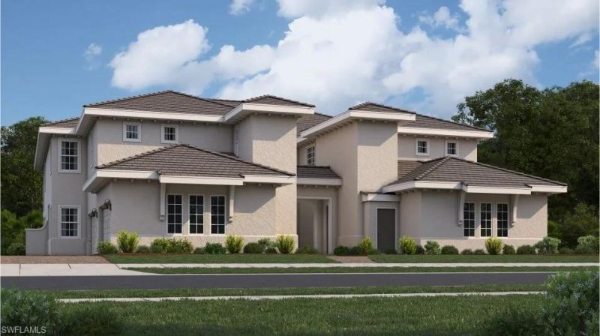
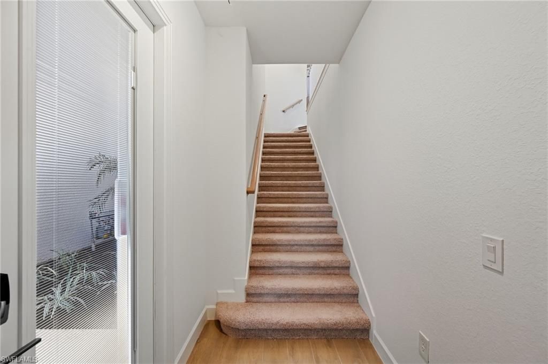
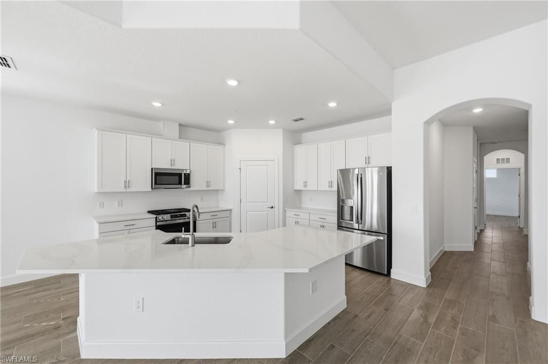
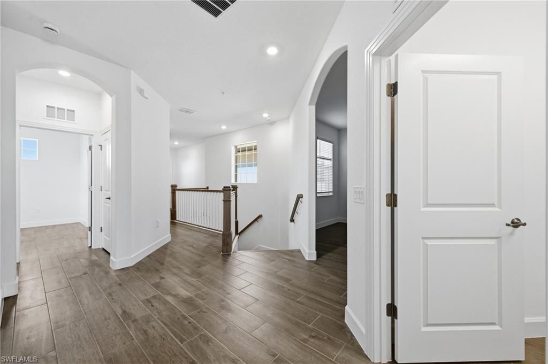
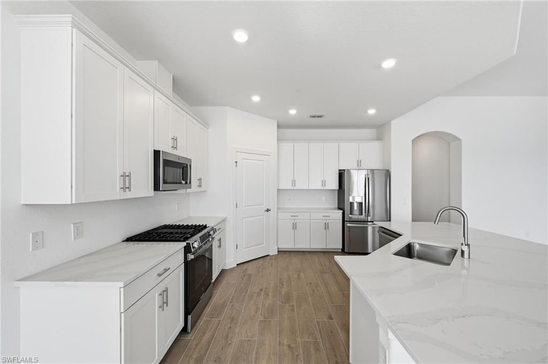
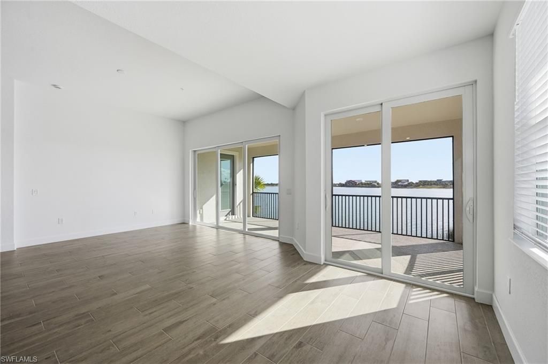
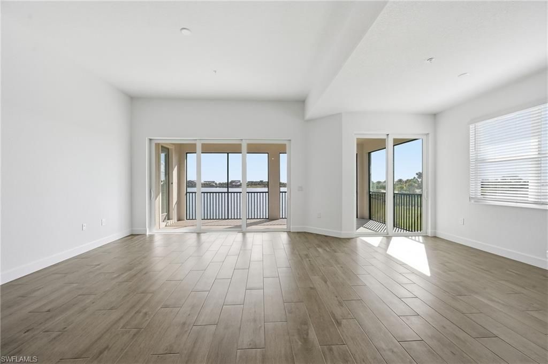
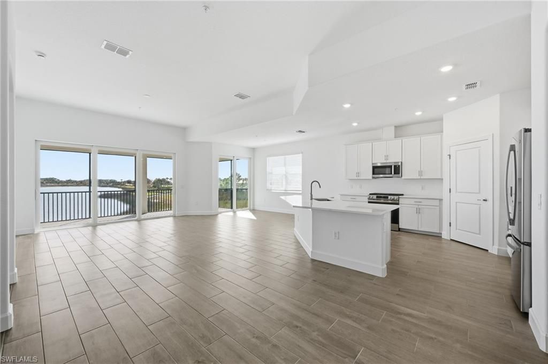
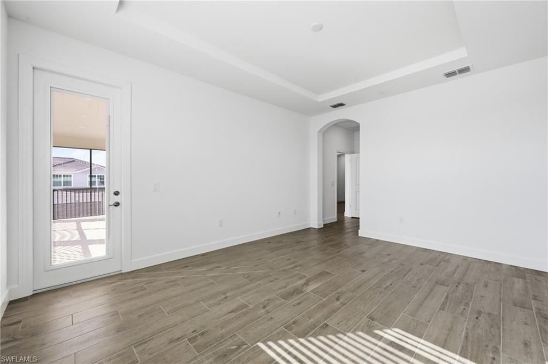
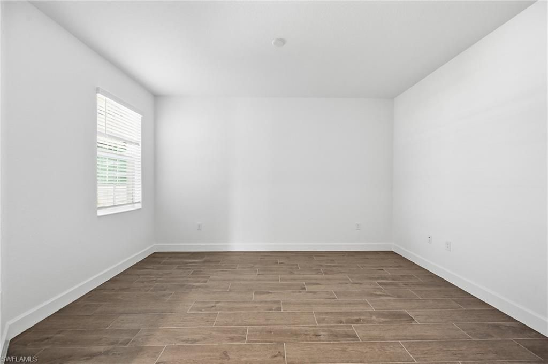
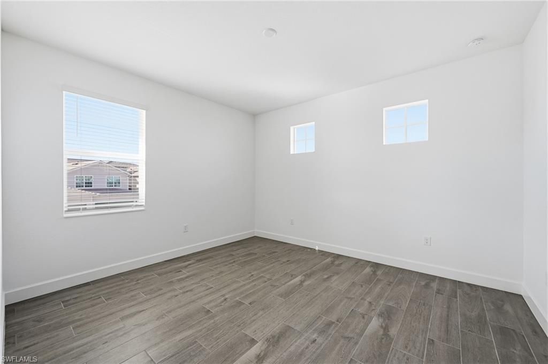
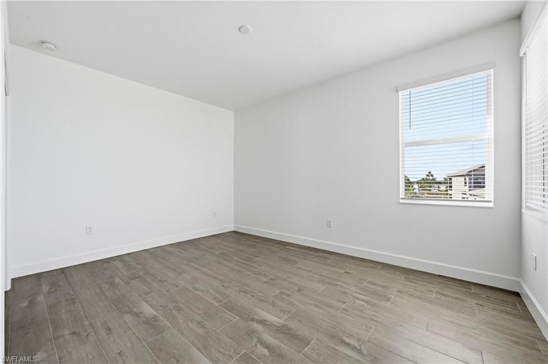
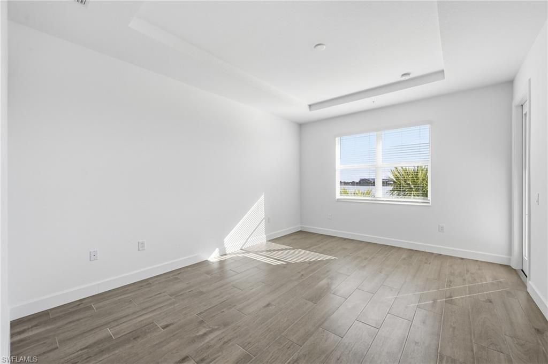
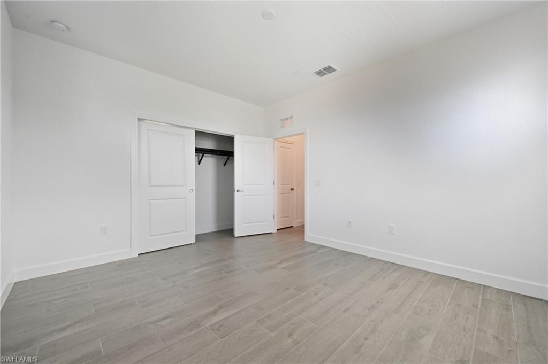
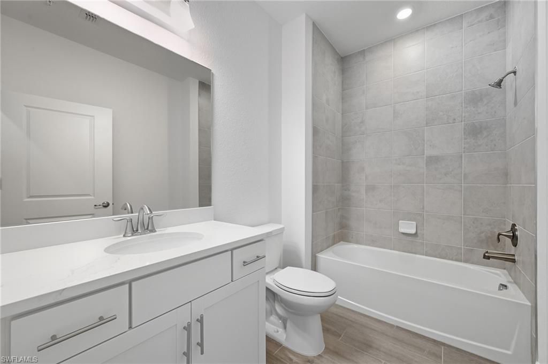
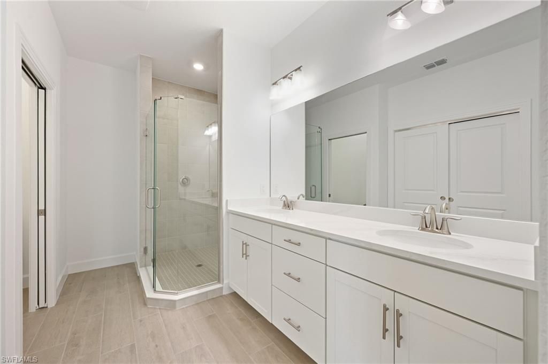
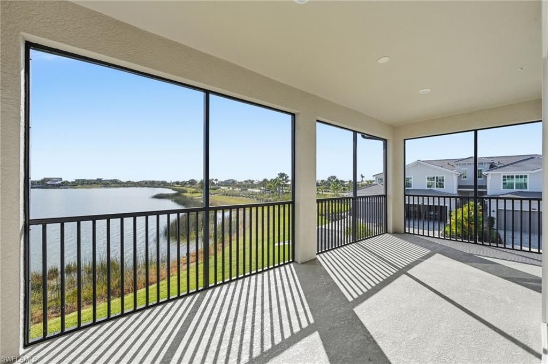
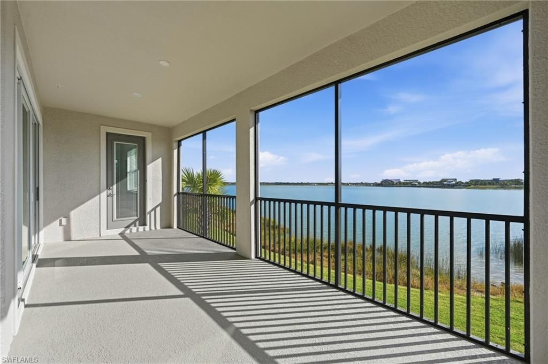
This two-story townhome is the only plan in this collection to feature a private elevator. Found upstairs at the heart of the home is a spacious Great Room, which connects to the casual and formal dining areas, a modern kitchen and an attached lanai. Nearby is the serene ownerâ??s suite with a private bathroom and outdoor access. Down the hall are two large bedrooms and a quiet study ideal for at-home work. Willowgreen at Babcock Ranch is moments from bustling Founderâ??s Square and Lake Babco...

View More

Property Summary

MLS Number: 226017329
Status: Pending
Days on Market: 204
Subdivision: WILLOWGREEN
County: Charlotte
Bedrooms: 3
Total Square Feet: 2,376
Price Per Sq. Ft.: $202
Style: Low Rise (1-3)
New Construction: Yes
Waterfront: Yes
Property Type: Residential - Condominium
Cooling: Central Electric
Garage: 2 car attached
Heating: Central Electric
Road Surface: Paved
Roof Type: Tile
Stories: 2.0
Year Built: 2026
Taxes: $2,084
Hoa Fee: $8620

Property Details

Bedroom: 3 Bed
Condo fee: $1204/Quarterly
Construction: Concrete Block, Stucco
Days on Site: 204
Dining: Breakfast Room, Dining - Family
Exterior: Concrete Block, Stucco
Outdoor Features: Boat Ramp, Screened Lanai/Porch
Flooring: Tile
Furnished: Unfurnished
GEO Area: BABCOCK RANCH
Home Style: Low Rise (1-3)
Interior: Fire Sprinkler, Foyer, Laundry Tub, Pantry, Smoke Detectors, Tray Ceiling(s), Walk-In Closet(s), Window Coverings
Irrigation: Reclaimed
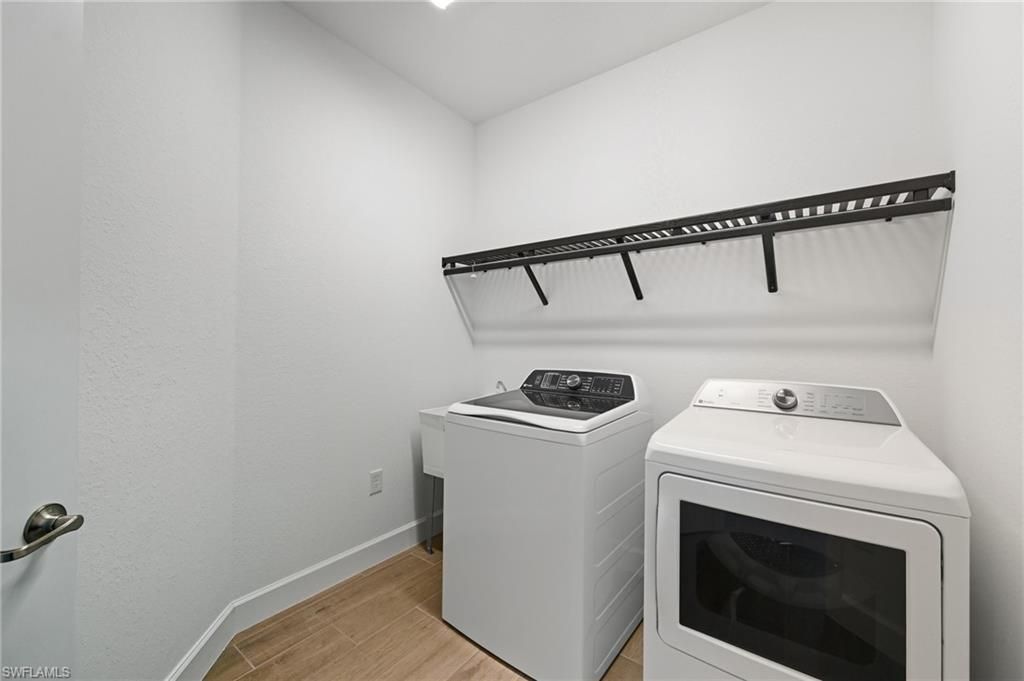
Laundry: Laundry in Residence, Laundry Tub
Lot: Regular
Management: Developer
Minimum Lease Days: 30
Parking: Driveway Paved, Guest, Paved, Attached
Pets: With Approval
Pool: Community
Spa: Community
SQFT Total: 2376
Transfer Fee: 0
Units: 4
Units in Building: Square Feet
View: Lake, Landscaped Area, Water
Water: Central
Waterfront: Lake
Windows: Window Coverings
Construction: Concrete Block,Stucco

Location

Courtesy of

Agency Name: Lennar Realty Inc
Agent Name: Jessica Martin
Agency Phone: 239-278-1177

agent picture

Presented by

Agent Name: SofiaB Machado
Agent Phone:
Agency Title: The Keyes Company
Request Info

IDX logo

SofiaB Machado
keyes.com
Office Phone:
305.232.2330

Mortgage Calculator

%
years/fixed
yearly
yearly (est.)

Estimated Payment

$ 2,665.33 Principal & Interest $2,351.96 Property Tax $173.67 Homeowner's Insurance $139.71
Mortgage Logo

Login to My Keyes Account