
100 Keyes, 1926 - 2026
SIGN UP Login/Register
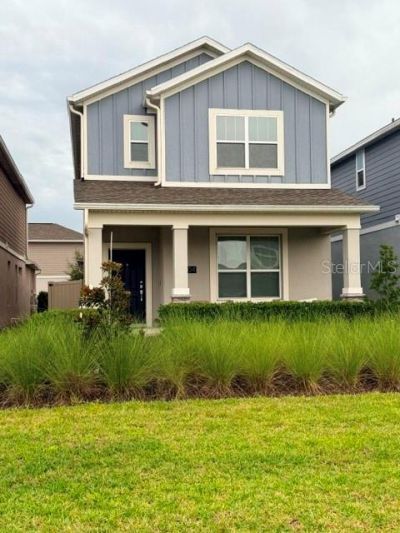
1704 Friendship Row , Kissimmee, FL 34744 Photo
New
1704 Friendship Row , Kissimmee, FL 34744 Photo
New
1704 Friendship Row , Kissimmee, FL 34744 Photo

9 Total Photos [Click to View All]

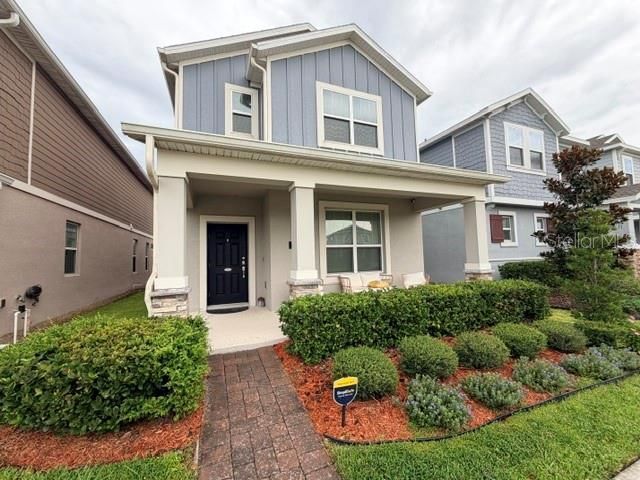
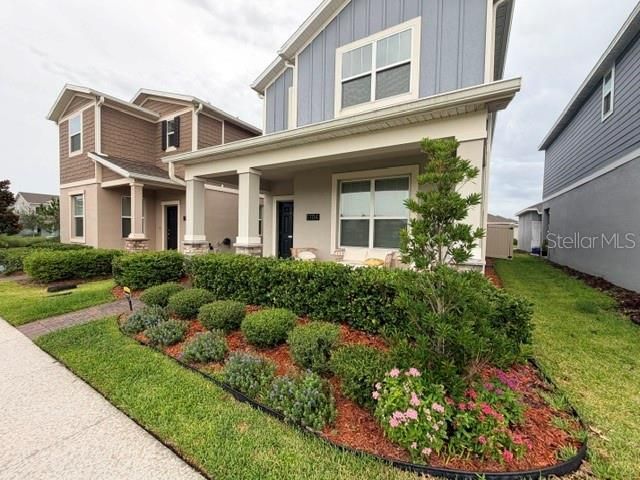
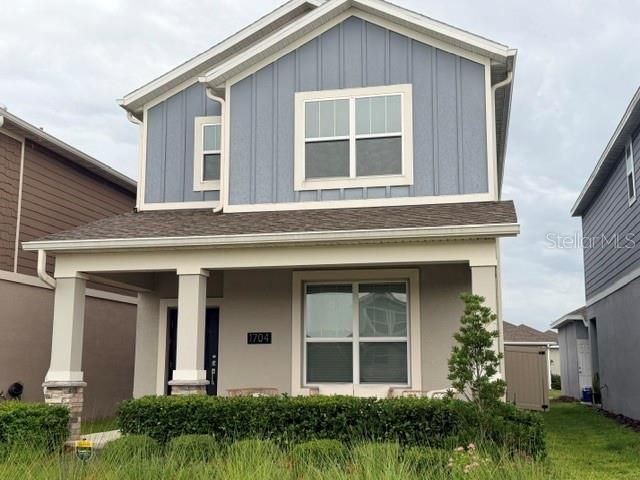
1704 Friendship Row Kissimmee, FL 34744
$440,000
  • Beds
    4
  • Baths
    3 full
  • Total Square Feet
    2,044
  • Lot Size
    0.08 acre(s)

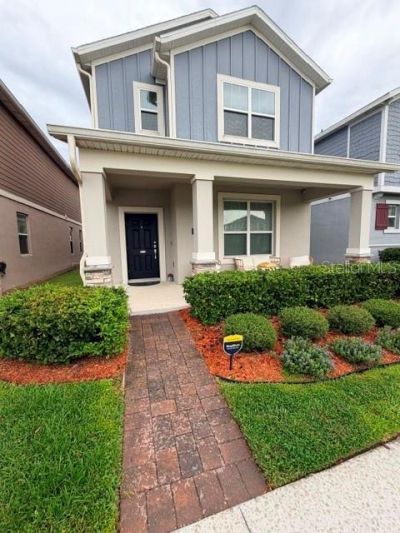
Welcome to this beautifully designed 4-bedroom, 3-bath home in sought-after Tohoqua community in Kissimmee. This spacious two-story floor plan offers 2,024 square feet of living space with upgraded tile flooring on the first floor and wet areas with plush carpeting in all bedrooms. The open kitchen features sleek Quartz countertops, a Island with pendant lighting, a full suite of appliances including Refrigerator, Dishwasher, Range, Microwave and Washer and Dryer. Generous cabinet space, and a b...

View More

Property Summary

MLS Number: O6427885
Status: Active
Days on Market: 2
Subdivision: TOHOQUA
County: Osceola
Bedrooms: 4
Total Square Feet: 2,044
Price Per Sq. Ft.: $215
Style: Florida
New Constuction: No
Waterfront: No
Property Type: Residential - Single Family
Cooling: Central Air
Fenced: Yes
Garage: 2 car attached
Heating: Central, Heat Pump
Lot Size: 0.08 Acres
Roof Type: Shingle
Stories: 2.0
Year Built: 2022
Taxes: $6,675
HOA Y/N: Yes

Featured Amenities

Ceiling Fans(s)
Eat-in Kitchen
Living Room/Dining Room Combo
Open Floorplan
PrimaryBedroom Upstairs
Solid Surface Counters
Stone Counters
Walk-In Closet(s)
Clubhouse
Fence Restrictions
Fitness Center
Maintenance
Pool
Tennis Court(s)

Property Details

Additional Rooms: Inside Utility, Loft
Appliances: Dishwasher, Disposal, Dryer, Electric Water Heater, Microwave, Range, Refrigerator, Washer
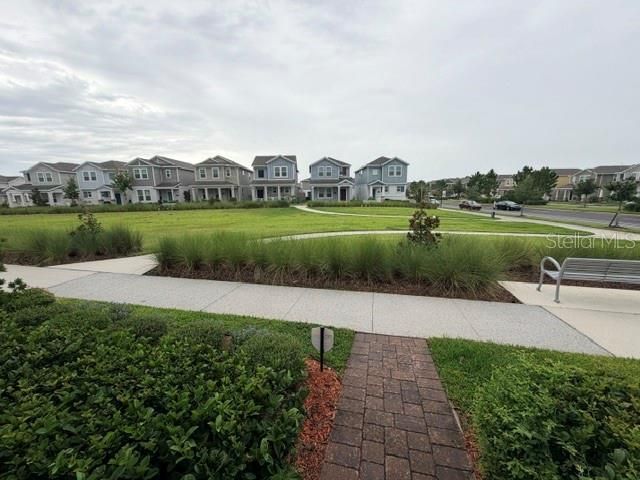
Community Features: Clubhouse, Community Mailbox, Deed Restrictions, Dog Park, Fitness Center, Playground, Pool, Sidewalks, Tennis Court(s), Street Lights
Days on Site: 2
Directions: Take I-4 W To Florida's Turnpike Take exit 244 toward US-192/US-441/Kissimmee/St Cloud Interior St in Osceola County. Take exit 244 from Florida's Turnpike to Cross Prairie Pkwy to Friendship Row. Park on cross Prairie Pkwy you can walk up to the front d
Exterior: Block, Stucco
Fencing: Fenced, Vinyl
Flood Zone Code: X
Flooring: Carpet, Tile
Foundation: Slab
Home Style: Florida
Home Warranty Y/N: No
Listing Terms: Cash, Conventional, FHA
Lot Dimensions: 0.08
Other Equipment: Irrigation Equipment
Ownership: Fee Simple
Parking: Driveway, Garage Door Opener
Parking Notes: Driveway, Garage Door Opener
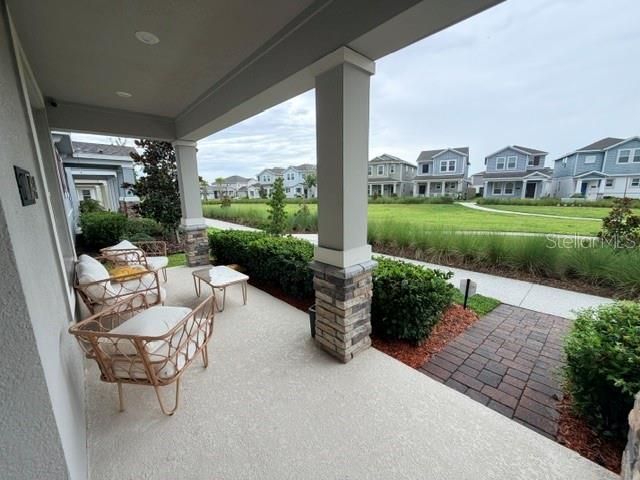
Patio/Porch: Covered, Front Porch, Rear Porch, Screened
Pets Allowed: Yes
Pets Restrictions: Please contact Manager for the most up to date restriction Johanna Gonzalez 407-841-5524 Ext 123
Property Attached Y/N: No
Property Sub-Type: Single Family Residence
Security: Security System, Smoke Detector(s)
Sewer: Public Sewer
Showing Instructions: Sentri Lock Box, Call Before Showing, Lock Box Electronic
Special Sale Provisions: None
Utilities: BB/HS Internet Available, Cable Connected, Electricity Connected, Public, Sewer Connected, Water Connected
Water: Public
Water Access Y/N: No
Windows: Blinds, Double Pane Windows
Zoning: RES
Construction: Block,Stucco

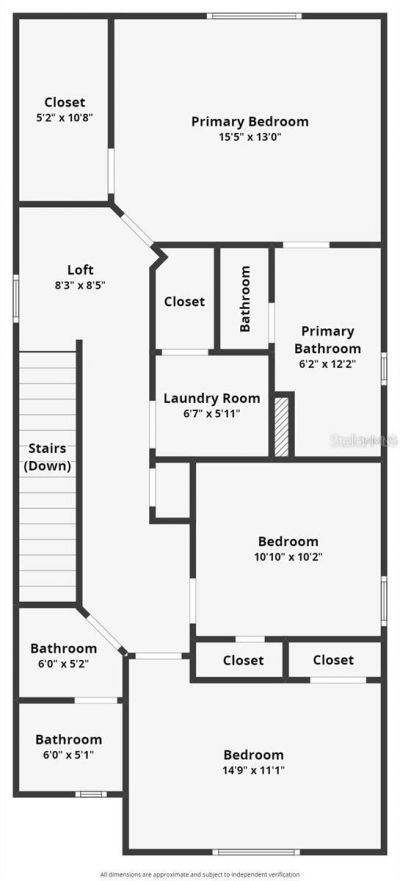
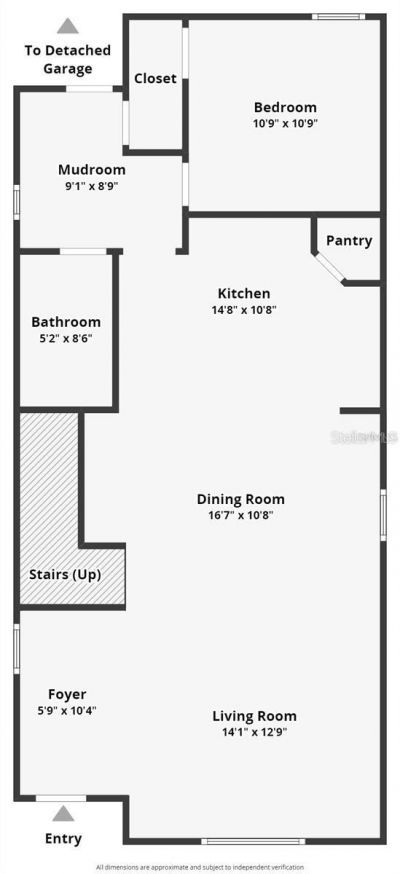
Room Sizes

Foyer: 5.9x10.4
Living Room: 14.1x12.9
Dining Room: 16.07x10.08
Kitchen: 14.08x10.08
Bonus Room: 9.01x8.09
Bedroom 2: 10.09x10.09
Bathroom 2: 5.02x8.06
Primary Bedroom: 15.05x13
Primary Bathroom: 6.02x12.02
Loft: 8.03x8.05
Bedroom 3: 10.1x10.02
Bedroom 4: 14.09x11.1
Bathroom 3: 12x10.3

Local Schools

High School: Gateway High School (9 12)
Middle School: Neptune Middle (6-8)

Neighborhood Information

Neighborhood Map

Neighborhood Hero

Neighborhood Highlights

Neighborhood Characteristics

Neighborhood Market Trend

Neighborhood Schools

Courtesy of

Agency Name: CHARLES RUTENBERG REALTY ORLANDO
Agency Contact: 407-622-2122
Agent Name: Randall Shirey, LLC

agent picture

Presented by

Agent Name: SofiaB Machado
Agent Phone:
Agency Title: The Keyes Company
Request Info

IDX logo

SofiaB Machado
keyes.com
Office Phone:
305.232.2330

Mortgage Calculator

%
years/fixed
yearly
yearly (est.)

Estimated Payment

$ 2,845.04 Principal & Interest $2,160.46 Property Tax $556.25 Homeowner's Insurance $128.33
Mortgage Logo

Login to My Keyes Account

Pixel