
100 Keyes, 1926 - 2026
SIGN UP Login/Register
17521 Lippizan Lane , Hudson, FL 34667 Photo

21 Total Photos [Click to View All]

17521 Lippizan Lane Hudson, FL 34667
$954,900
  • Beds
    4
  • Baths
    4 full
  • Total Square Feet
    4,023
  • Lot Size
    2.87 acre(s)

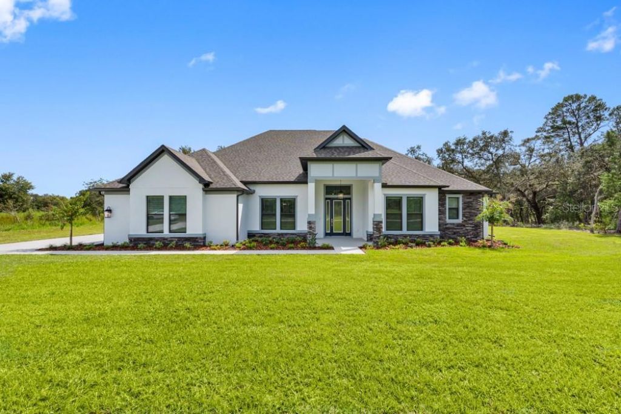
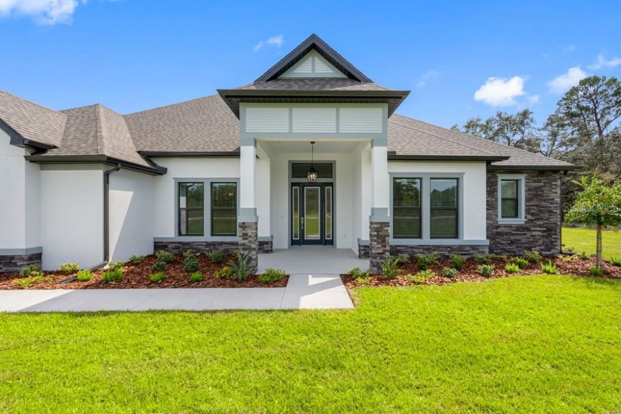
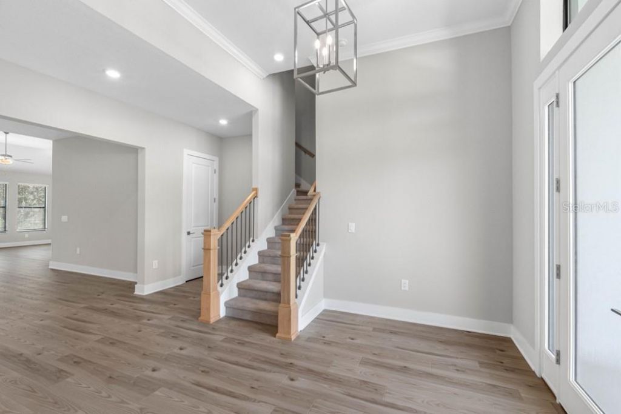
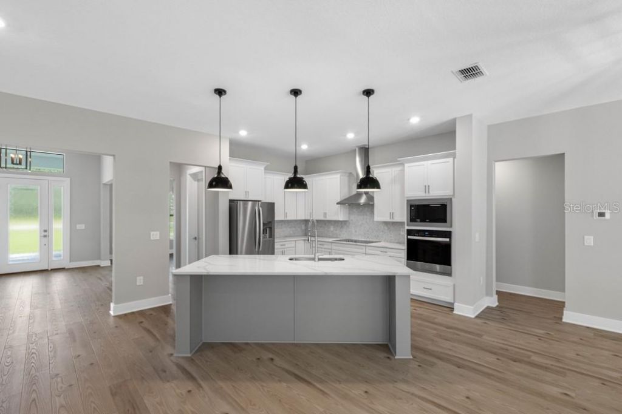
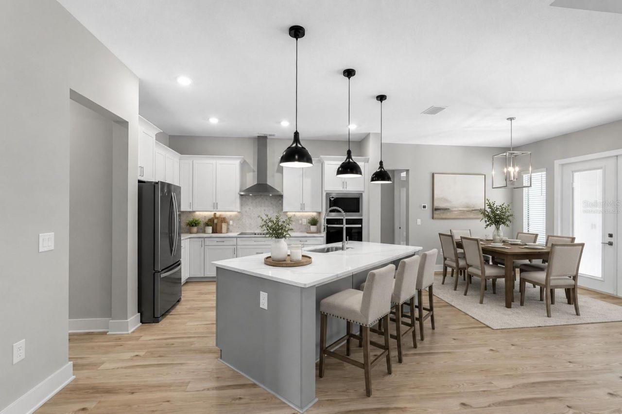
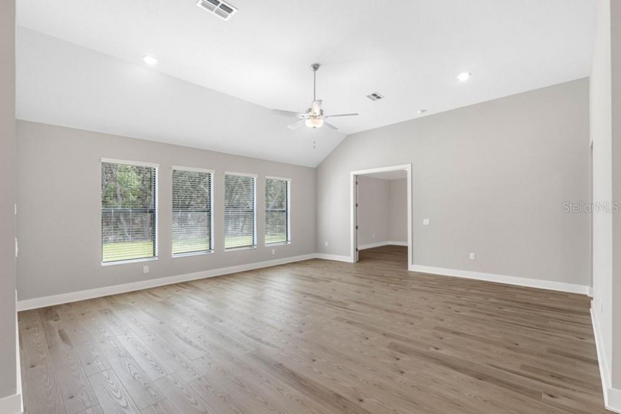
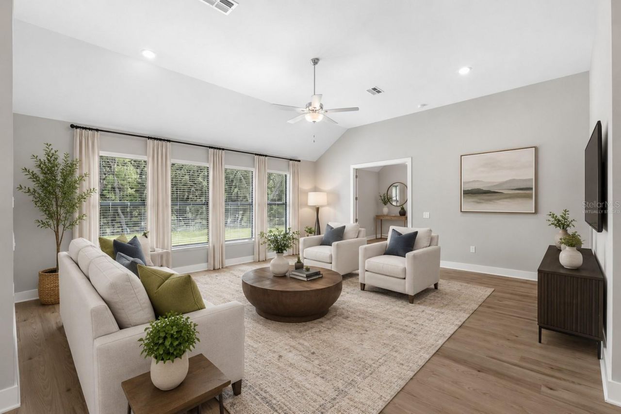
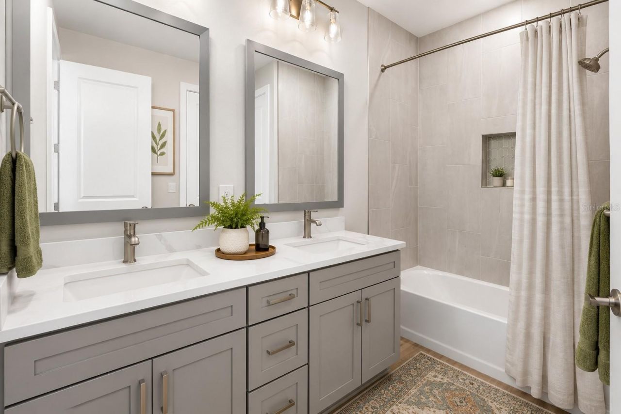
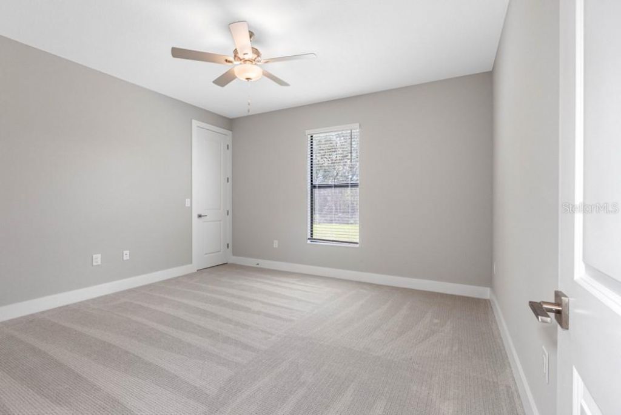
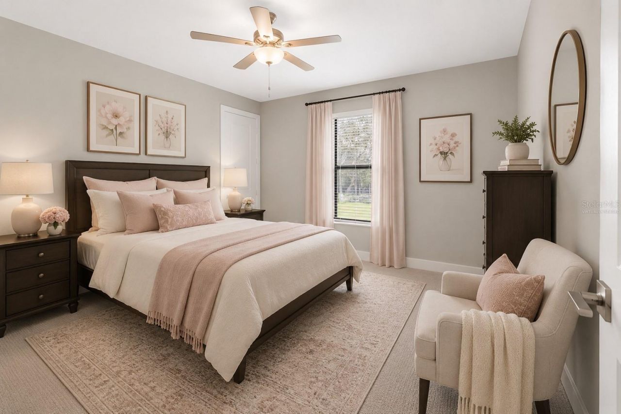
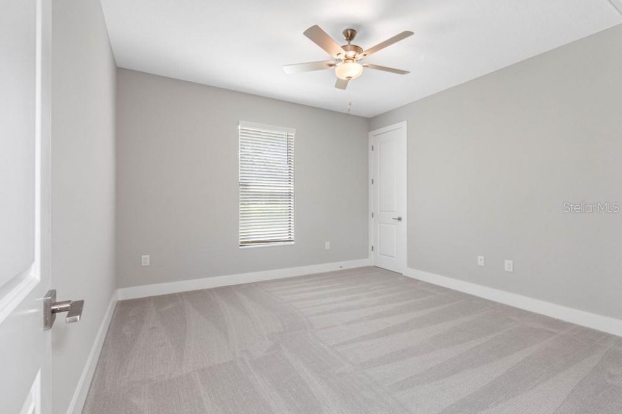
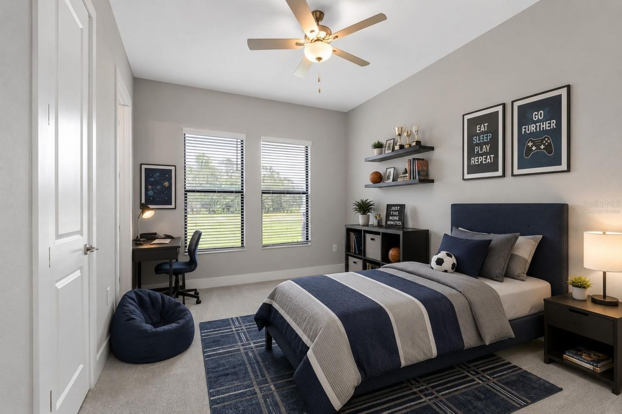
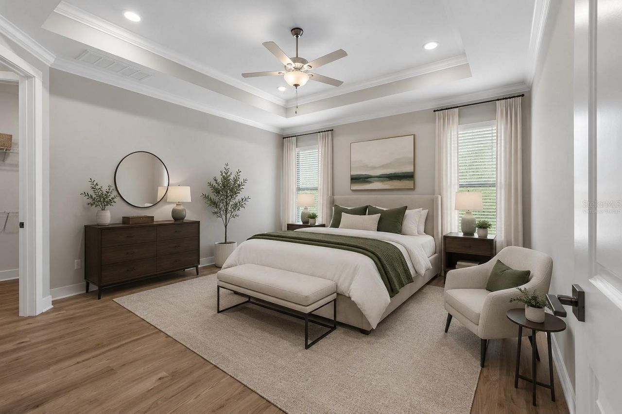
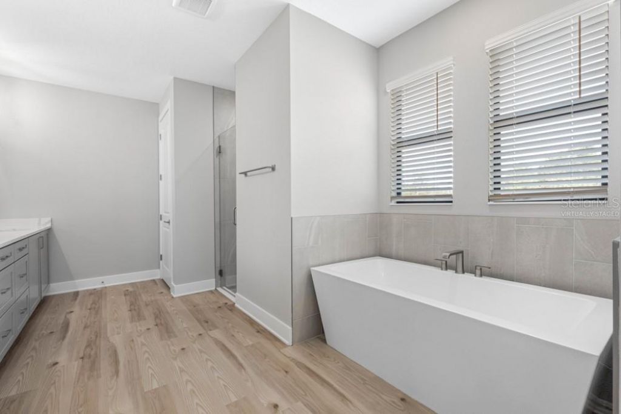
Virtually Staged. Under Construction. Imagine clocking out after a long day and stepping into your own private oasis. Welcome to the Timberland at Bella Terra, a home where there's space to slow down, spread out and enjoy the life you've worked hard for.From the moment you arrive, this home feels like an escape. Inside, the heart of the home is made for connection, with a chef-inspired kitchen opening effortlessly to the breakfast area and family room. Picture dinner around the oversized island,...

View More

Property Summary

MLS Number: TB8538512
Status: Active
Days on Market: 9
Subdivision: BELLA TERRA
County: Pasco
Bedrooms: 4
Total Square Feet: 4,023
Price Per Sq. Ft.: $237
Style: Traditional
New Constuction: Yes
Waterfront: No
Property Type: Residential - Single Family
Cooling: Central Air
Garage: 3 car attached
Heating: Electric, Heat Pump
Lot Size: 2.87 Acres
Roof Type: Shingle
Stories: 2.0
Year Built: 2026
Taxes: $997
HOA Y/N: Yes

Featured Amenities

Ceiling Fans(s)
Kitchen/Family Room Combo
Open Floorplan
Primary Bedroom Main Floor
Solid Wood Cabinets
Stone Counters
Thermostat
Walk-In Closet(s)
Window Treatments

Property Details

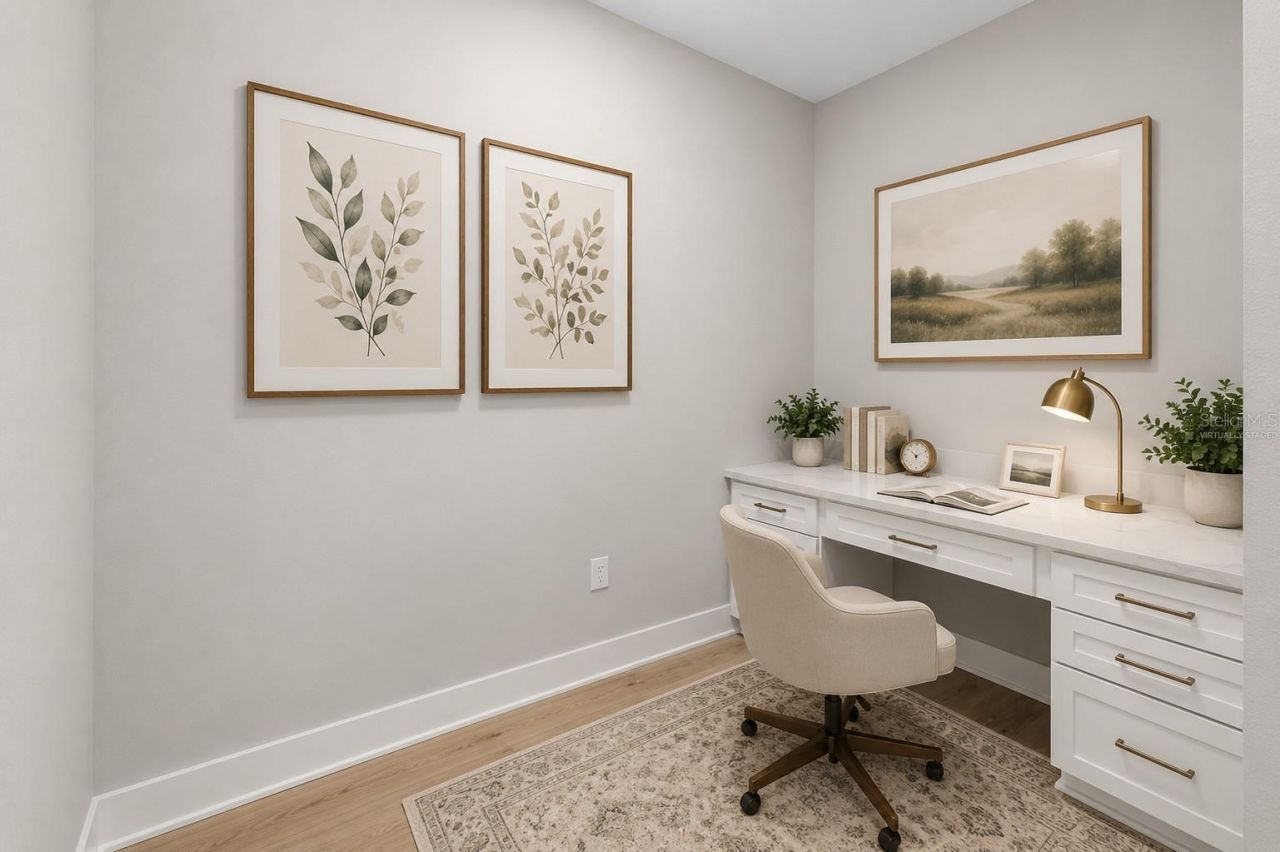
Additional Rooms: Bonus Room, Den/Library/Office, Inside Utility, Media Room
Appliances: Dishwasher, Disposal, Electric Water Heater, Microwave, Refrigerator
Builder: LGI Homes Florida LLC
Community Features: Deed Restrictions
Days on Site: 9
Directions: From Tampa:Drive North on FL-589 for 27 miles. Take exit 27 and turn right to merge onto FL-52. Turn left onto Shady Hills Rd. Turn left onto Peace Blvd. Turn right onto East Road. Turn right into Bella Terra.
Exterior: Block, Stone, Stucco
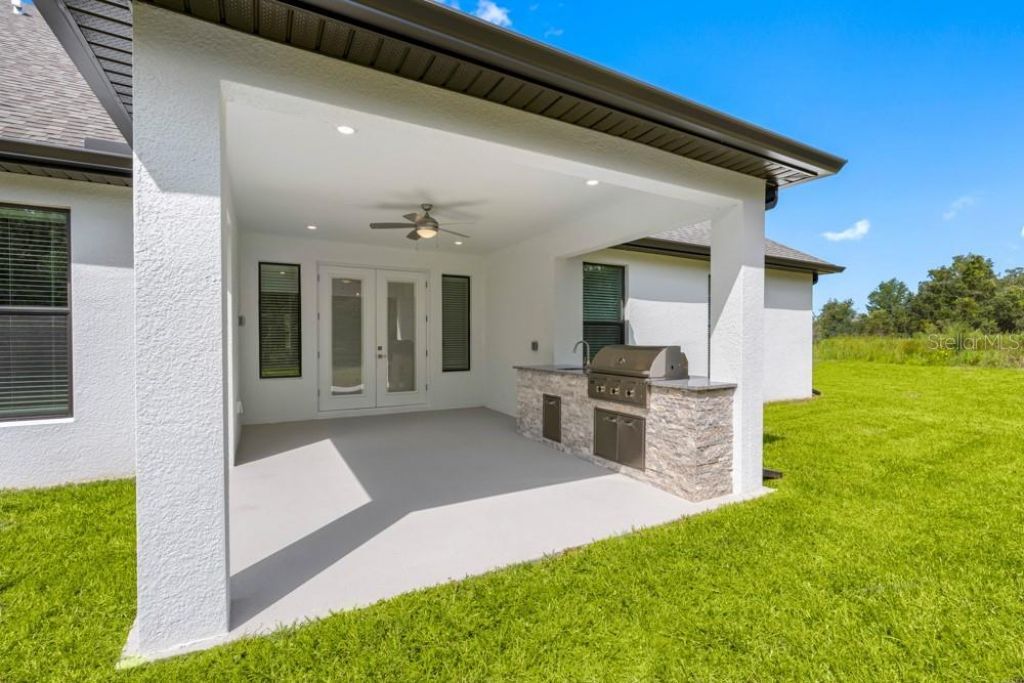
Outdoor Features: Lighting, Outdoor Grill, Outdoor Kitchen
Flood Zone Code: X
Flooring: Carpet, Vinyl
Foundation: Slab
Garage Dimensions: 21x29
Home Style: Traditional
Home Warranty Y/N: Yes
Listing Terms: Cash, Conventional, VA Loan
Lot Dimensions: 2.87
Model: Timberland
Number of Septics: 1
Number of Wells: 1
Other Equipment: Irrigation Equipment
Ownership: Fee Simple
Parking: Driveway, Garage Door Opener
Parking Notes: Driveway, Garage Door Opener
Patio/Porch: Covered
Pets Allowed: Yes
Property Attached Y/N: No
Property Sub-Type: Single Family Residence
Security: Gated Community, Smoke Detector(s)
Sewer: Septic Tank
Showing Instructions: 24 Hour Notice, Appointment Only, Contact Call Center, See Remarks
Special Sale Provisions: None
Utilities: Cable Available, Electricity Available, Public, Water Available
Water: Well
Water Access Y/N: No
Windows: Blinds
Zoning: MPUD
Construction: Block,Stone,Stucco

Room Sizes

Kitchen: 12x13
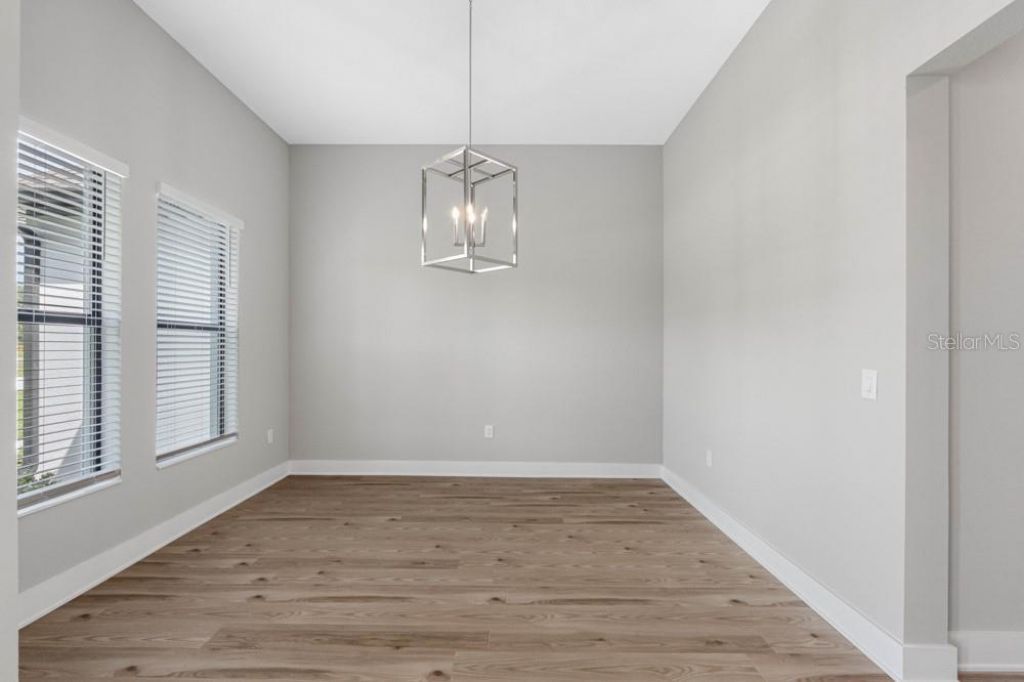
Dining Room: 12x12
Living Room: 21x20
Primary Bedroom: 15x16
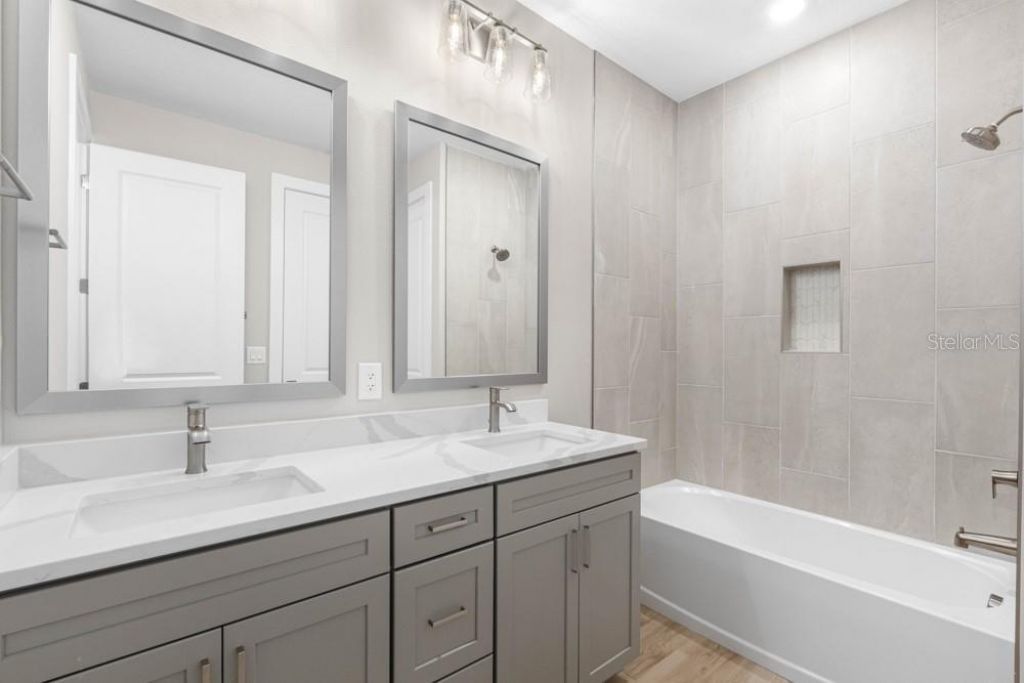
Primary Bathroom: 11x15
Bedroom 2: 13x14
Bedroom 3: 13x13
Bedroom 4: 11x15
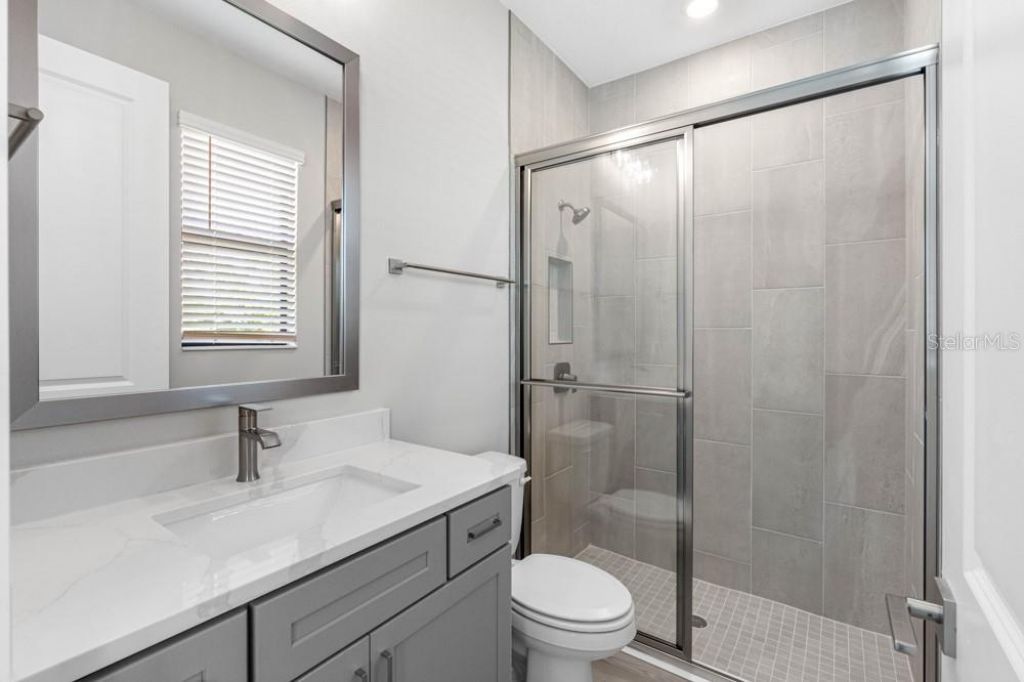
Bathroom 2: 7x9
Bathroom 3: 7x5
Bathroom 4: 9x5
Game Room: 17x14
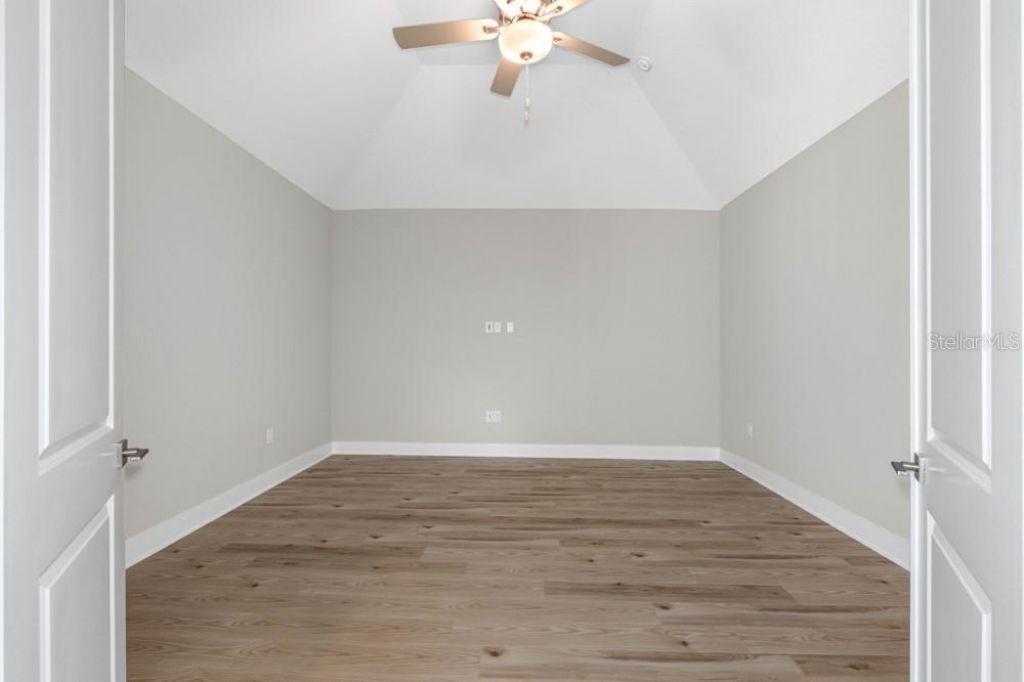
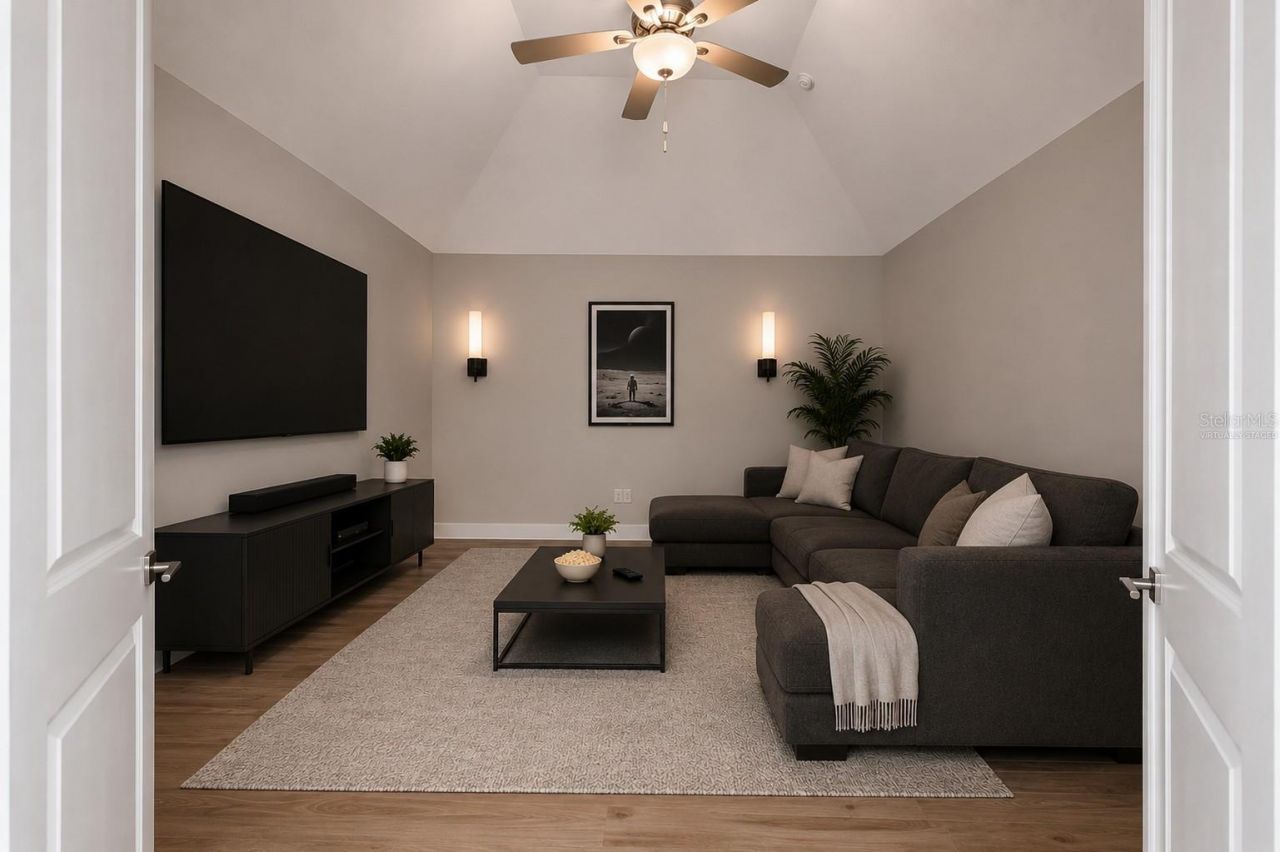
Media Room: 14x17
Office: 6x8
Utility Room: 10x6

Local Schools

High School: Hudson High-PO
Middle School: Crews Lake Middle-PO
Elementary School: Shady Hills Elementary-PO

Neighborhood Information

Neighborhood Map

Neighborhood Hero

Neighborhood Highlights

Neighborhood Characteristics

Neighborhood Market Trend

Neighborhood Schools

Courtesy of

Agency Name: LGI REALTY- FLORIDA, LLC
Agency Contact: 904-449-3938
Agent Name: Gayle Van Wagenen

agent picture

Presented by

Agent Name: SofiaB Machado
Agent Phone:
Agency Title: The Keyes Company
Request Info

IDX logo

SofiaB Machado
keyes.com
Office Phone:
305.232.2330

Mortgage Calculator

%
years/fixed
yearly
yearly (est.)

Estimated Payment

$ 5,050.29 Principal & Interest $4,688.69 Property Tax $83.08 Homeowner's Insurance $278.51
Mortgage Logo

Login to My Keyes Account