
100 Keyes, 1926 - 2026
SIGN UP Login/Register
19970 SW 54th Street , Dunnellon, FL 34431 Photo

13 Photos

19970 SW 54th Street Dunnellon, FL 34431
$624,900
  • Beds
    4
  • Baths
    3 full 1 partial
  • Total Square Feet
    2,428
  • Lot Size
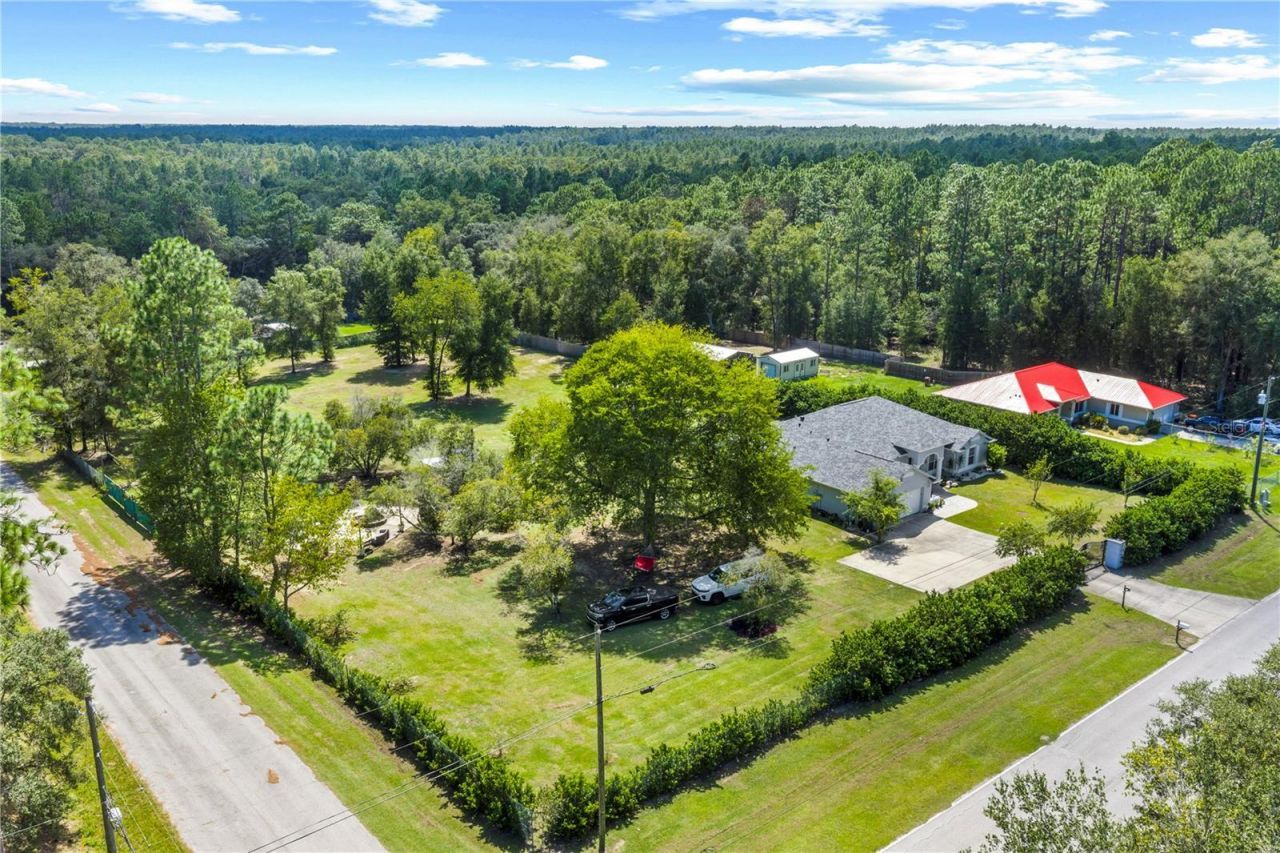
    2.02 acre(s)

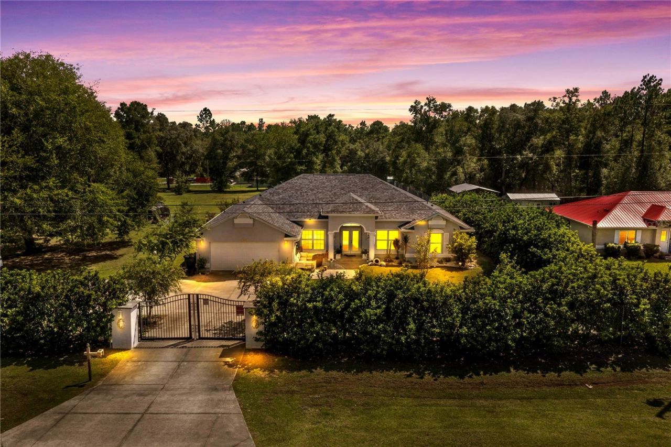
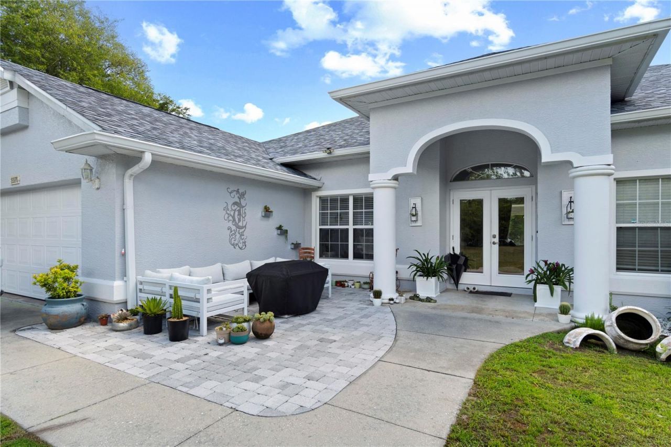
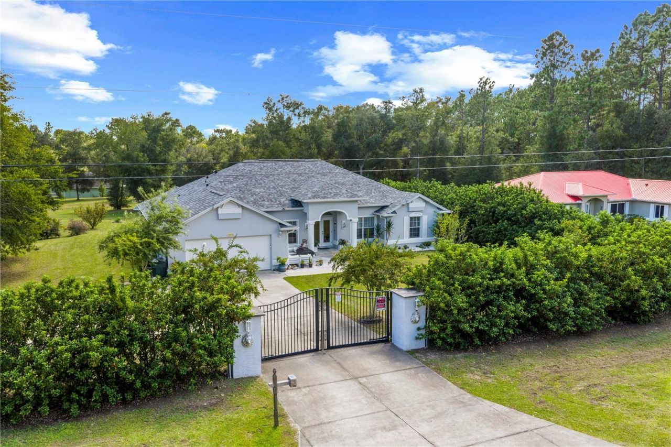
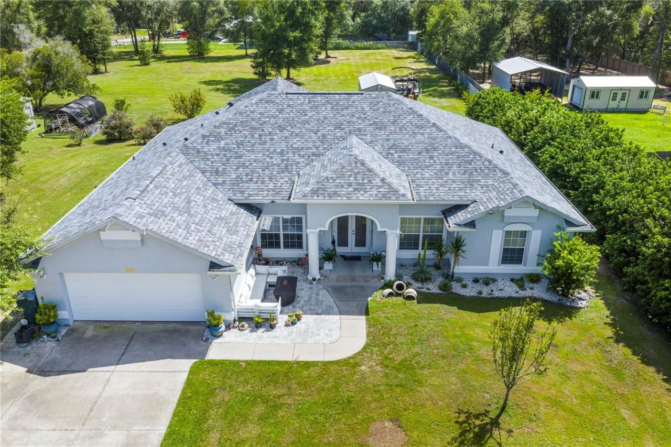
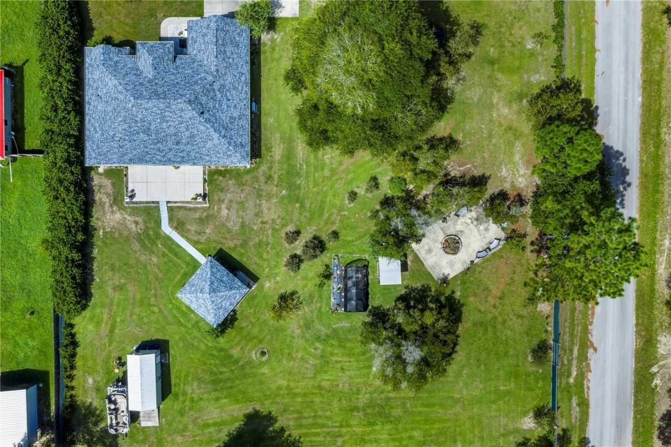
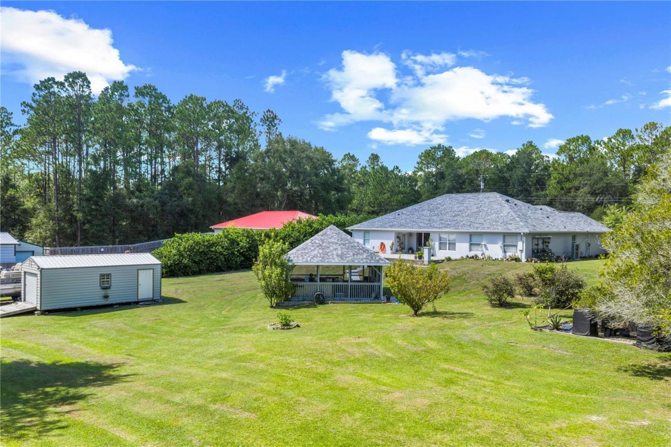
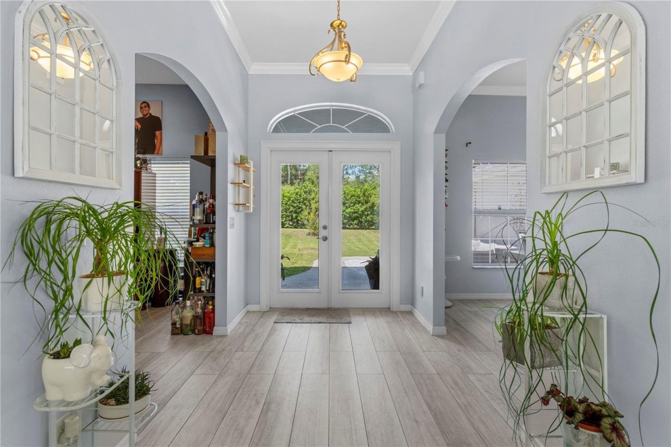
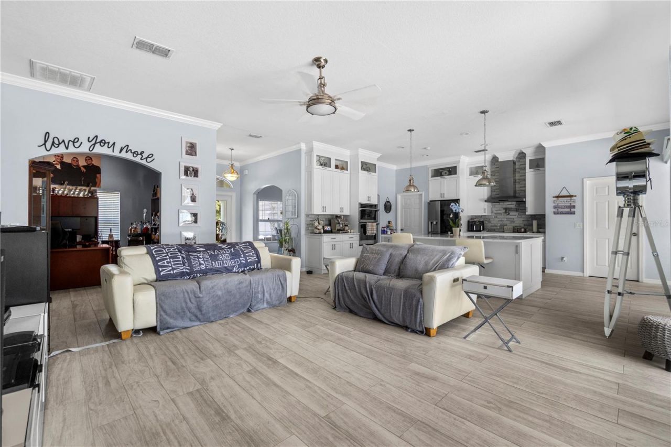
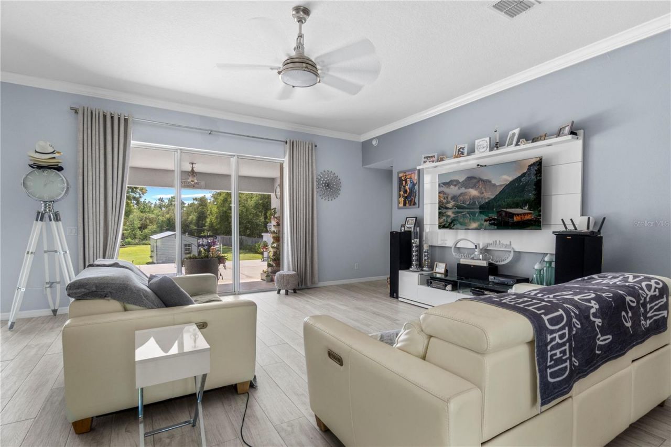
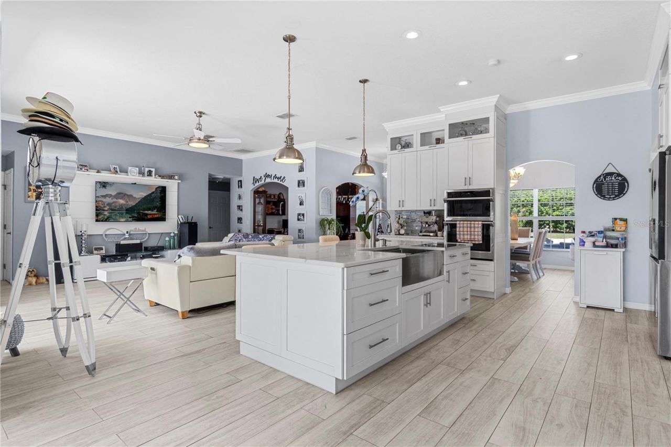
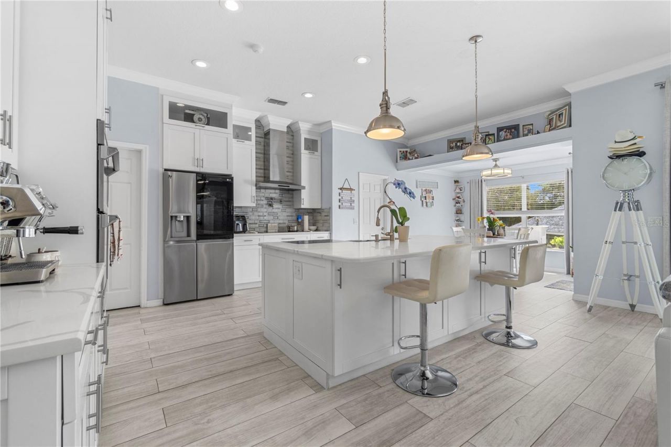
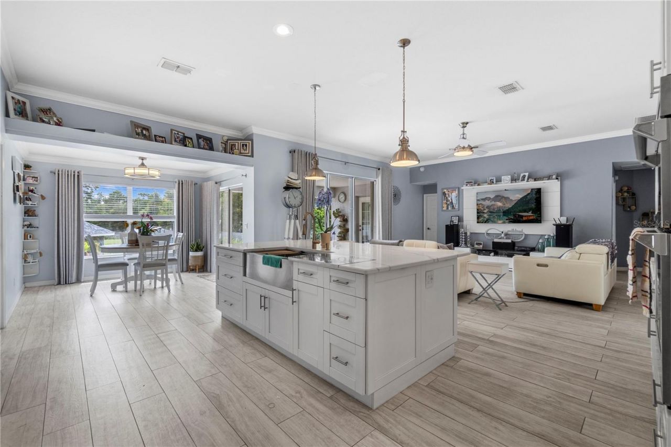
Welcome to this gated, beautiful family compound where there's no place like home! Fully redone brand new custom block home sitting on 2 acres nestled right in a beautiful neighborhood in Dunnellon. Envision opening up your new gate into your family compound where this beautiful family home awaits and large outside oasis. This home is a four bedroom, three full baths and 1/2 bath home. This home has been loved and customized to suit from the paint on the walls to the tile on the floor. Spectacul...

View More

Property Summary

MLS Number: OM732529
Status: Active
Days on Market: 8
Subdivision: RAINBOW ACRES
County: Marion
Bedrooms: 4
Total Square Feet: 2,428
Price Per Sq. Ft.: $257
New Constuction: No
Waterfront: No
Property Type: Residential - Single Family
Cooling: Central Air
Garage: 2 car attached
Heating: Central
Lot Size: 2.02 Acres
Roof Type: Shingle
Stories: 1.0
Year Built: 2006
Taxes: $3,770

Featured Amenities

Built-in Features
Ceiling Fans(s)
Crown Molding
Eat-in Kitchen
High Ceilings
Kitchen/Family Room Combo
Open Floorplan
Stone Counters
Thermostat
Vaulted Ceiling(s)
Walk-In Closet(s)

Property Details

Additional Rooms: Inside Utility
Appliances: Electric Water Heater, Microwave, Range, Range Hood
Days on Site: 8
Directions: Head West on W. Silver Springs Blvd. (Highway 40), turn right onto Highway 41 turn left on SW. 54th St. home is a half a mile down on your left
Exterior: Block, Concrete, Stucco
Outdoor Features: Fire Pit, Rain Gutters
Flood Zone Code: X
Flooring: Ceramic Tile
Foundation: Slab
Garage Dimensions: 20x20
Home Warranty Y/N: No
Listing Terms: Cash, Conventional
Lot Dimensions: 2.02
Other Equipment: Fire Pit
Other Structures: Gazebo
Ownership: Fee Simple
Property Attached Y/N: No
Property Sub-Type: Single Family Residence
Sewer: Septic Tank
Showing Instructions: Lock Box Coded, See Remarks, ShowingTime
Special Sale Provisions: None
Utilities: BB/HS Internet Available, Cable Connected, Electricity Connected, Water Connected
Water: Well
Water Access Y/N: No
Zoning: R1
Construction: Block,Concrete,Stucco

Room Sizes

Living Room: 16x14
Kitchen: 12x14
Primary Bedroom: 16x16

Neighborhood Information

Neighborhood Map

Neighborhood Hero

Neighborhood Highlights

Neighborhood Characteristics

Neighborhood Market Trend

Neighborhood Schools

Courtesy of

Agency Name: GLOBALWIDE REALTY LLC
Agency Contact: 352-456-9788
Agent Name: Alison Langer

agent picture

Presented by

Agent Name: SofiaB Machado
Agent Phone:
Agency Title: The Keyes Company
Request Info

IDX logo

SofiaB Machado
keyes.com
Office Phone:
305.232.2330

Mortgage Calculator

%
years/fixed
yearly
yearly (est.)

Estimated Payment

$ 3,564.78 Principal & Interest $3,068.35 Property Tax $314.17 Homeowner's Insurance $182.26
Mortgage Logo

Login to My Keyes Account