
100 Keyes, 1926 - 2026
SIGN UP Login/Register
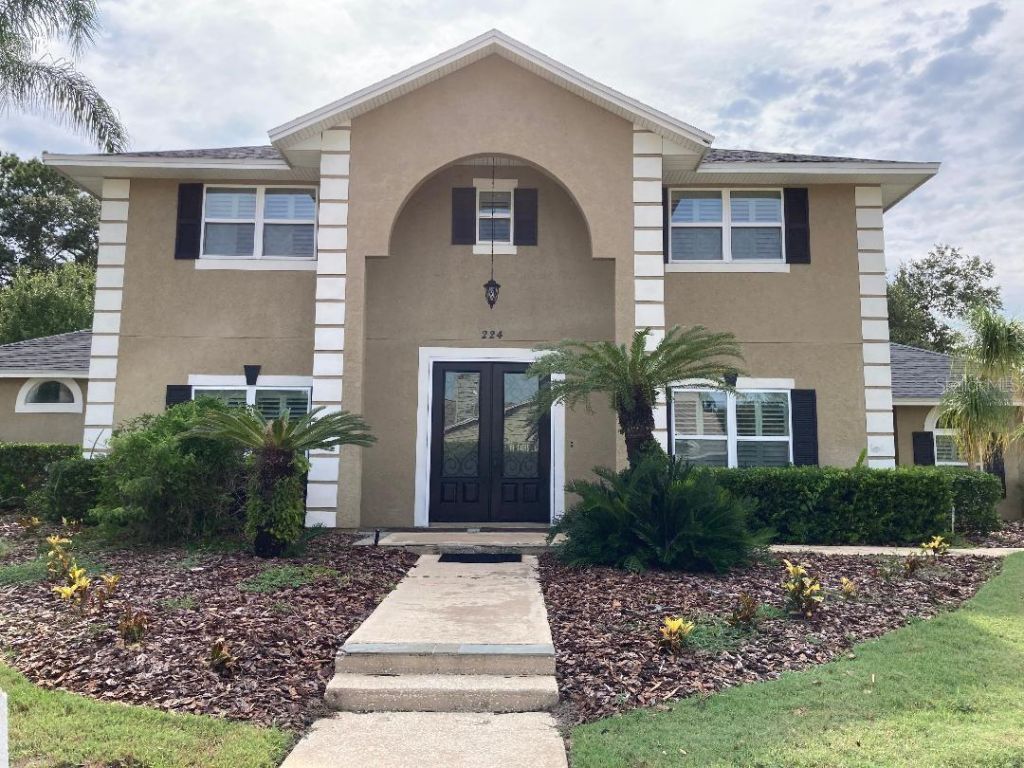
224 Huntridge Way, Winter Springs, FL 32708 Photo
Reduced
224 Huntridge Way, Winter Springs, FL 32708 Photo
Reduced
224 Huntridge Way, Winter Springs, FL 32708 Photo

10 Total Photos [Click to View All]

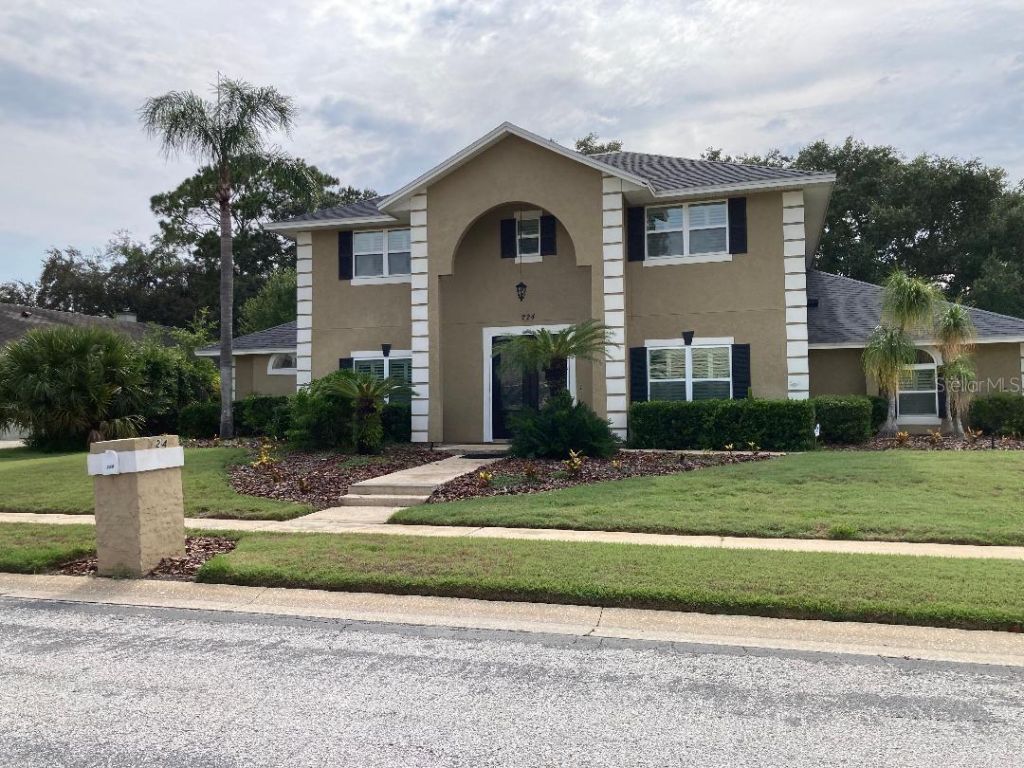
224 Huntridge Way Winter Springs, FL 32708
$825,000
  • Beds
    6
  • Baths
    4 full 2 partial
  • Total Square Feet
    4,251
  • Lot Size
    0.32 acre(s)

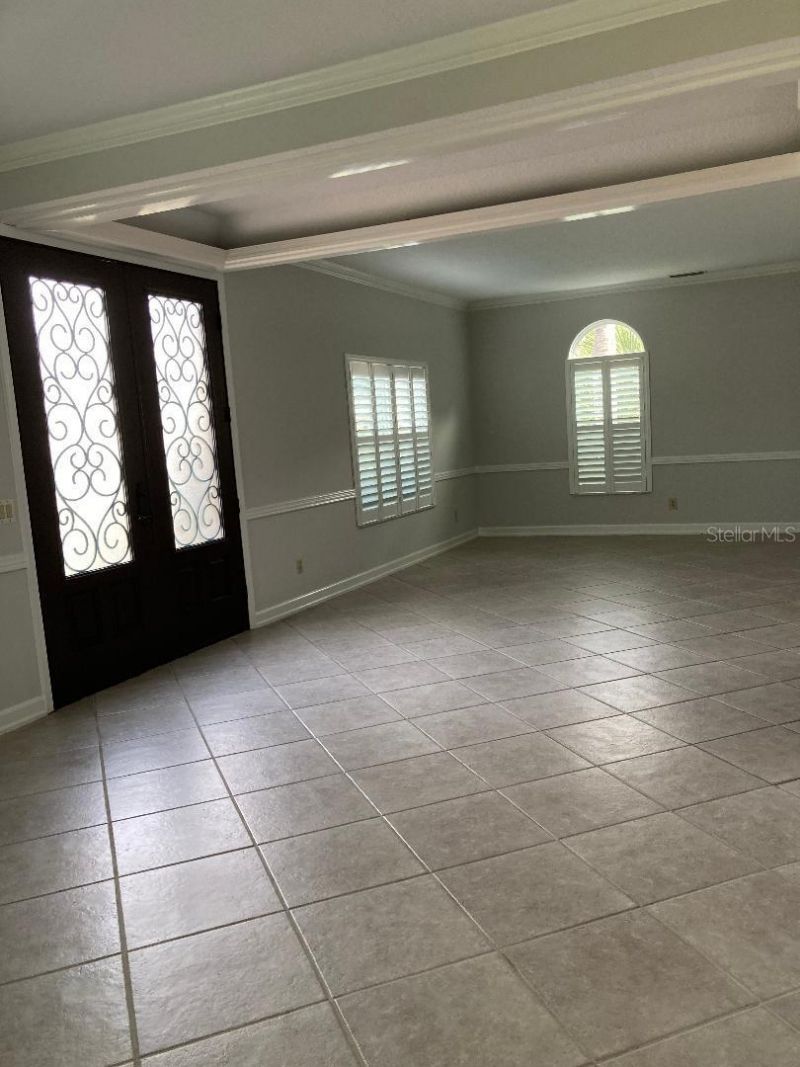
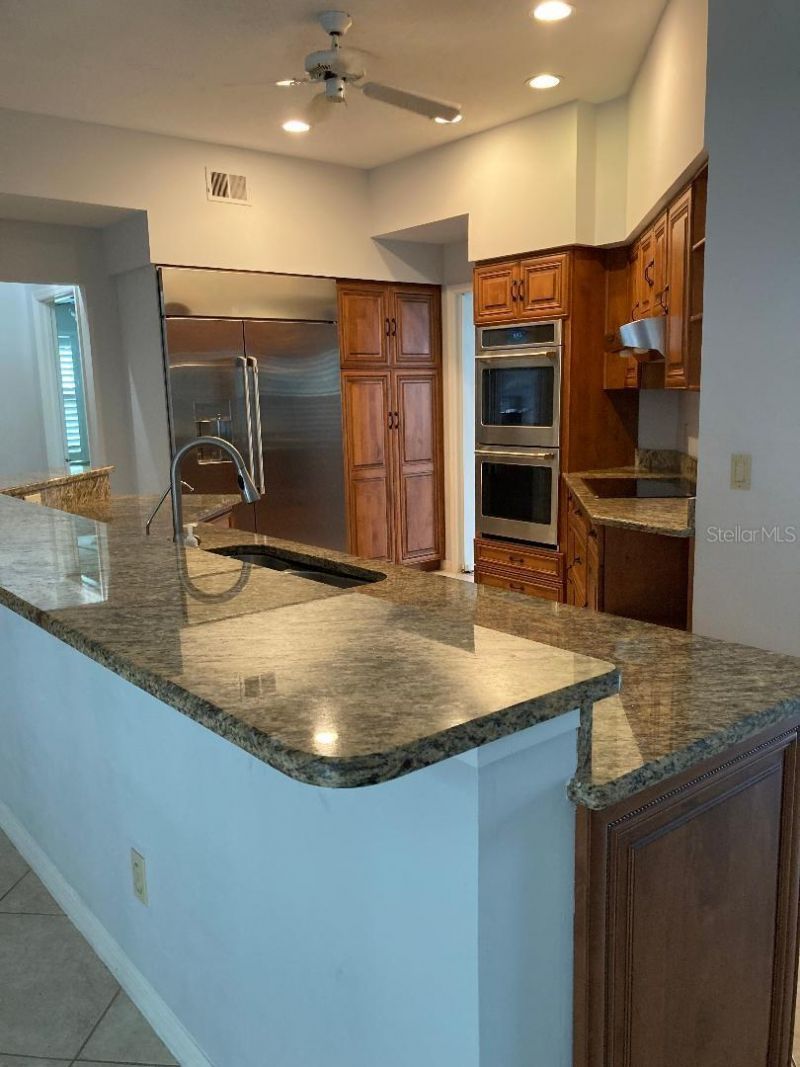
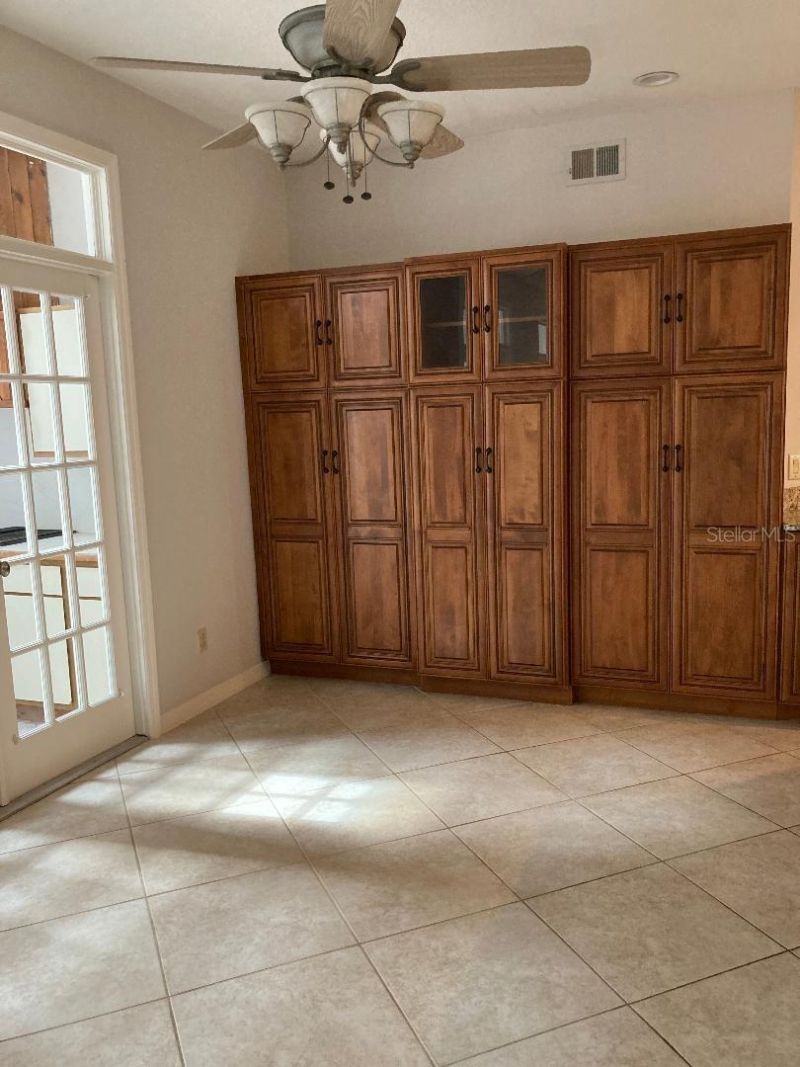
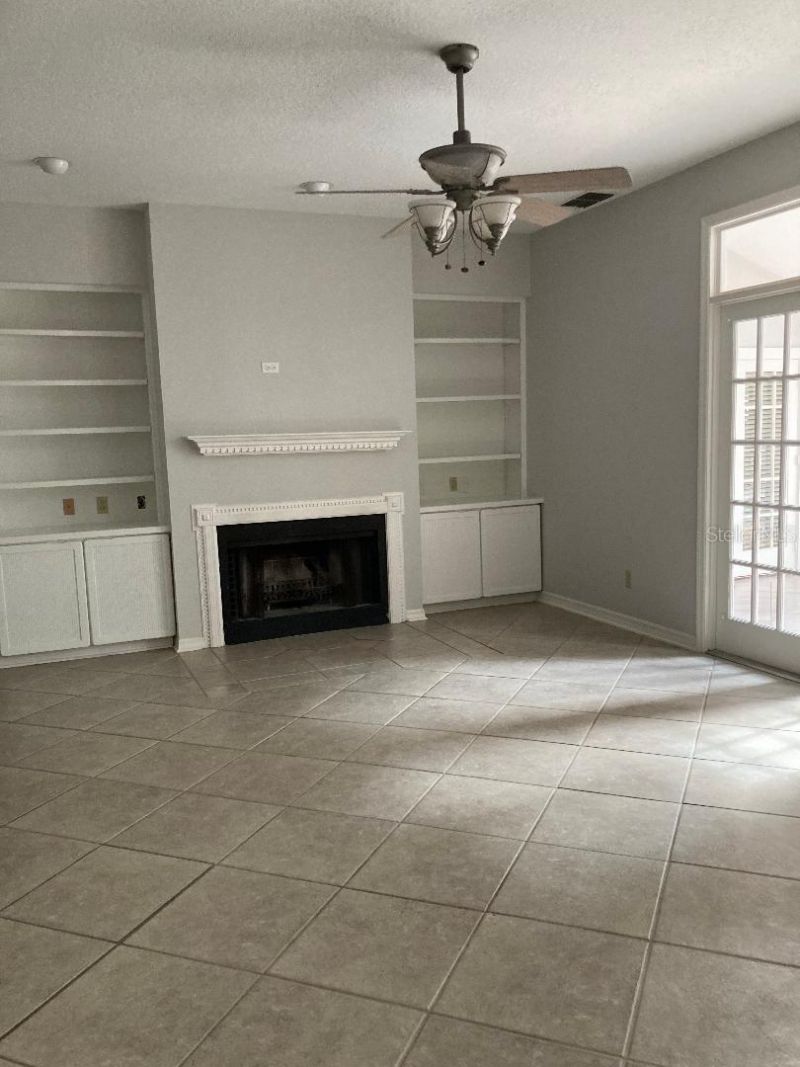
You will find this gem in a conveniently located smaller community on a beautiful corner lot with side entry oversized two car garage. This address will afford new owners a comfortable lifestyle in a spacious home for everyday, formal and entertaining living. The kitchen is a focal point with top of the line stainless steel appliances, double oven and solid wood cabinets and soft-close drawers. Enjoy your everyday meals in a separate eating area. The adjoining family room, complete with built-in...

View More

Property Summary

MLS Number: O6428821
Status: Reduced
Days on Market: 17
Subdivision: HUNTRIDGE
County: Seminole
Bedrooms: 6
Total Square Feet: 4,251
Price Per Sq. Ft.: $194
New Constuction: No
Waterfront: No
Property Type: Residential - Single Family
Cooling: Central Air
Garage: 2 car attached
Heating: Central
Lot Size: 0.32 Acres
Roof Type: Shingle
Stories: 2.0
Year Built: 1987
Taxes: $9,233
HOA Y/N: Yes

Featured Amenities

Ceiling Fans(s)
Central Vaccum
Crown Molding
Primary Bedroom Main Floor
Solid Surface Counters
Solid Wood Cabinets
Thermostat
Walk-In Closet(s)
Window Treatments

Property Details

Additional Rooms: Breakfast Room Separate, Family Room, Formal Dining Room Separate, Formal Living Room Separate, Inside Utility
Appliances: Built-In Oven, Cooktop, Dishwasher, Disposal, Electric Water Heater, Refrigerator
Community Features: Sidewalks, Street Lights
Days on Site: 17
Directions: From S/R 426 (Aloma Avenue) heading from Winter Park, turn LEFT onto Tuskawilla Road. Follow past Red Bug Lake Road intersection and then turn LEFT onto E. Lake Drive (try to be in right turn lane) then almost immediate RIGHT onto Huntridge Way. Destinati
Exterior: Block, Frame
Outdoor Features: Outdoor Kitchen, Sidewalk, Sliding Doors, Sprinkler Metered
Fireplace: Family Room, Wood Burning
Fireplace Y/N: Yes
Flood Zone Code: X
Flooring: Carpet, Ceramic Tile
Foundation: Slab
Home Warranty Y/N: No
Listing Terms: Cash, Conventional, FHA, VA Loan
Lot: Corner Lot, Landscaped, Sidewalk, Street Brick, Paved
Lot Dimensions: 0.32
Other Equipment: Irrigation Equipment
Ownership: Fee Simple
Parking: Driveway, Garage Door Opener, Garage Faces Side, Oversized
Parking Notes: Driveway, Garage Door Opener, Garage Faces Side, Over
Patio/Porch: Covered, Patio
Pets Allowed: Yes
Pets Restrictions: Check with and follow HOA, city and county guidelines.
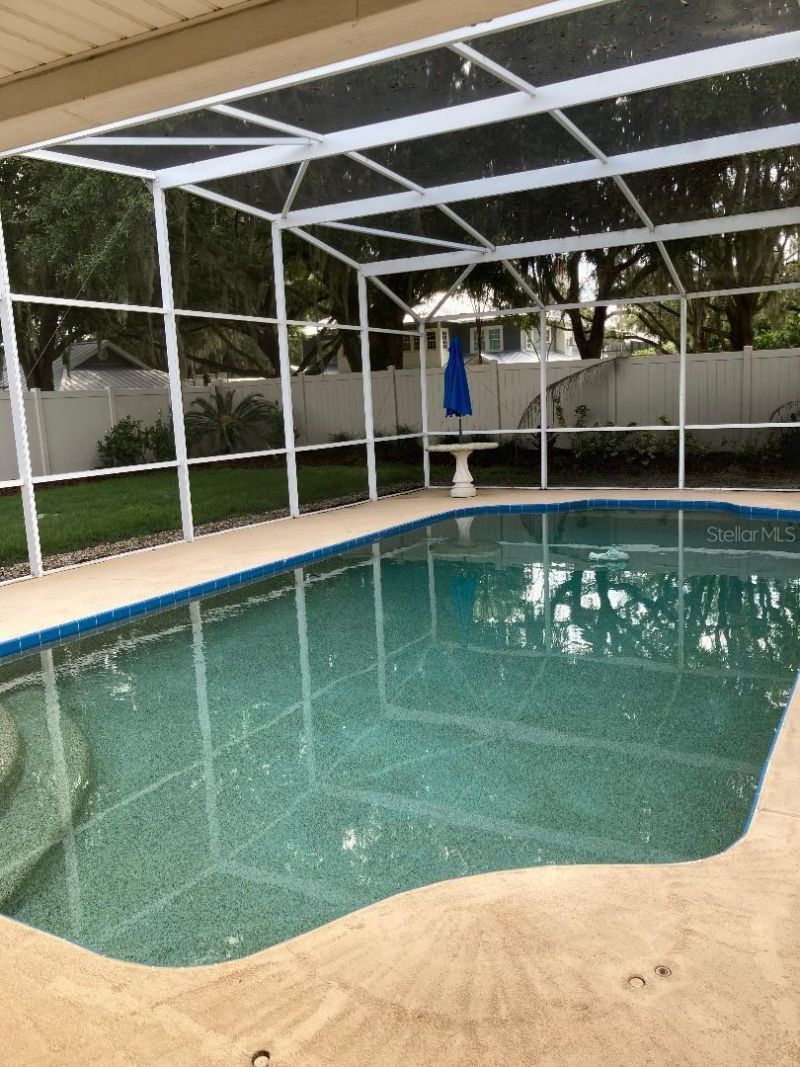
Pool: In Ground, Outside Bath Access, Screen Enclosure
Property Attached Y/N: No
Property Sub-Type: Single Family Residence
Sewer: Public Sewer
Showing Instructions: Appointment Only, Call Before Showing, Call Listing Agent, ShowingTime
Special Sale Provisions: None
Swimming Pool: Yes
Utilities: Cable Available, Cable Connected, Electricity Connected, Public, Sprinkler Meter, Water Connected
Water: Public
Water Access Y/N: No
Windows: Blinds, Shutters
Zoning: R-1AAA
Construction: Block,Frame

Room Sizes

Kitchen: 16x14
Living Room: 15x18
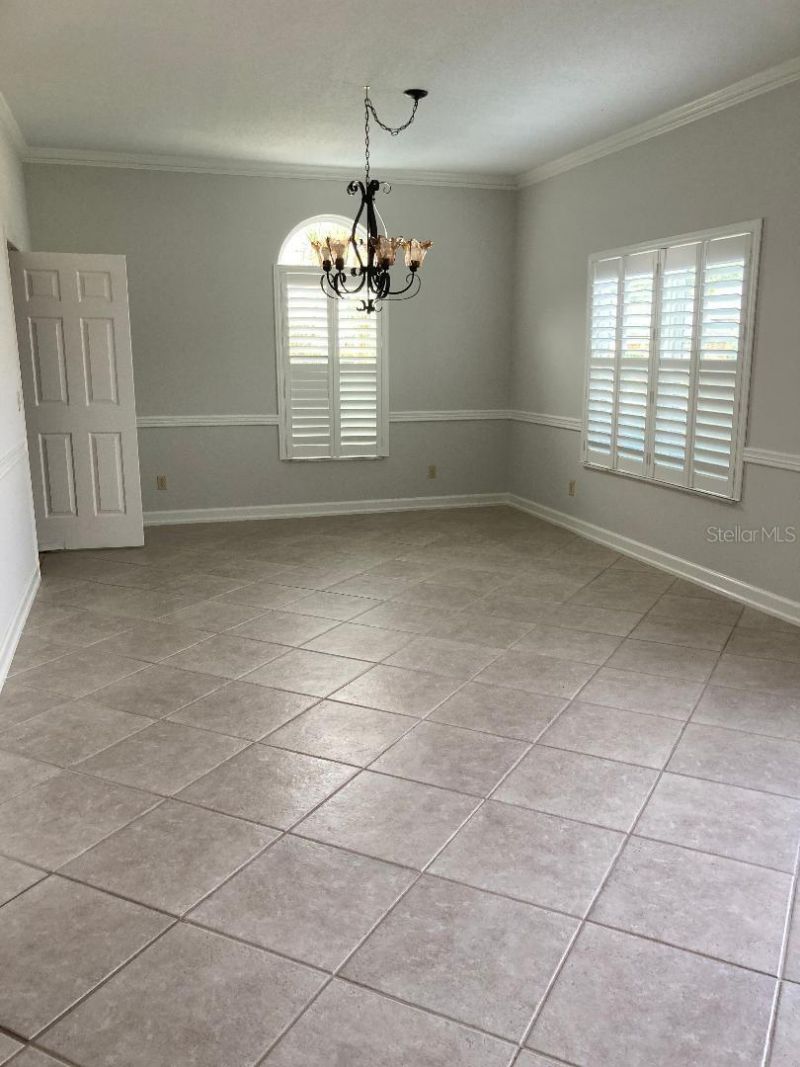
Dining Room: 13x18
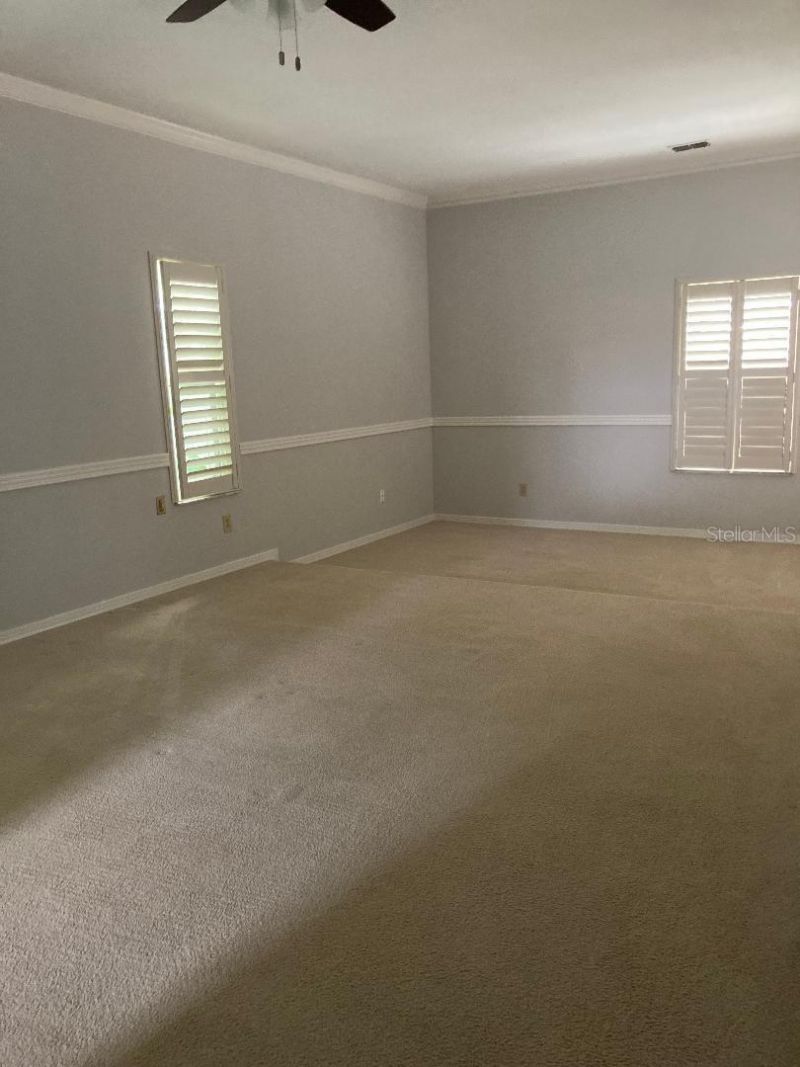
Primary Bedroom: 15x24
Den: 17x17
Family Room: 17x18
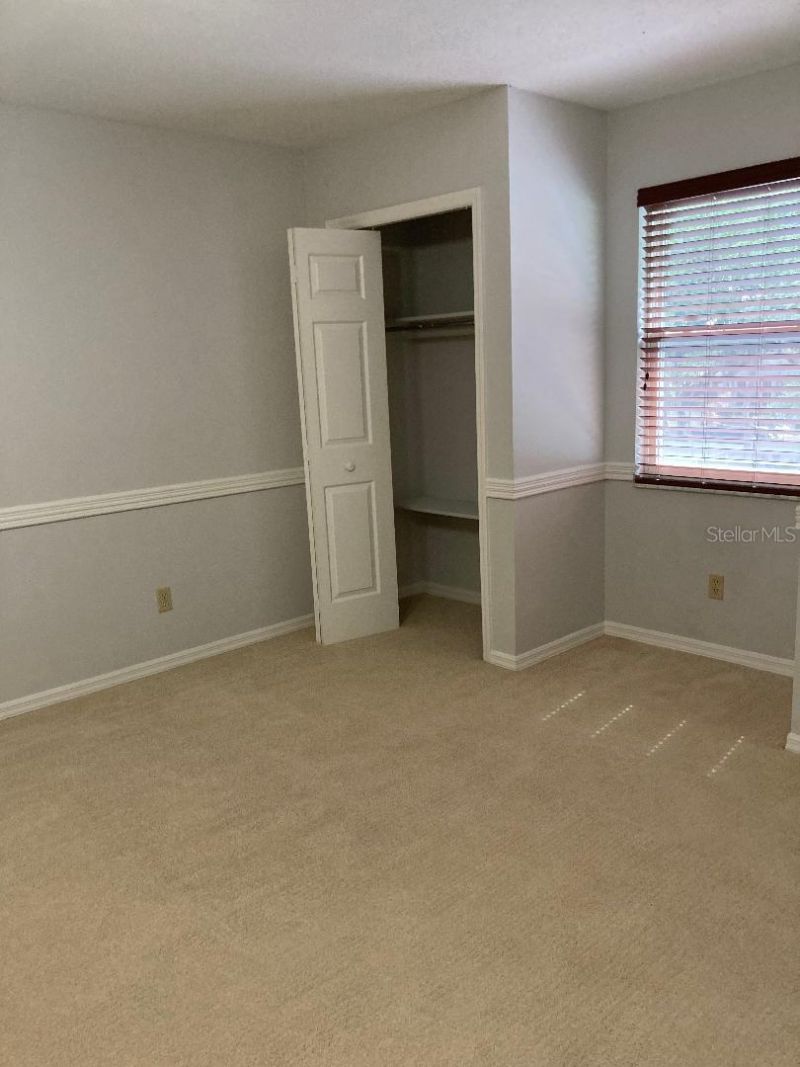
Bedroom 1: 15x16
Bedroom 2: 15x15
Bedroom 3: 15x15
Bedroom 4: 15x15
Utility Room: 7x9

Local Schools

High School: Winter Springs High
Middle School: South Seminole Middle
Elementary School: Sterling Park Elementary

Neighborhood Information

Neighborhood Map

Neighborhood Hero

Neighborhood Highlights

Neighborhood Characteristics

Neighborhood Market Trend

Neighborhood Schools

Courtesy of

Agency Name: KELLER WILLIAMS REALTY AT THE PARKS
Agency Contact: 407-629-4420
Agent Name: Kathy Mooney

agent picture

Presented by

Agent Name: SofiaB Machado
Agent Phone:
Agency Title: The Keyes Company
Request Info

IDX logo

SofiaB Machado
keyes.com
Office Phone:
305.232.2330

Mortgage Calculator

%
years/fixed
yearly
yearly (est.)

Estimated Payment

$ 5,060.91 Principal & Interest $4,050.86 Property Tax $769.42 Homeowner's Insurance $240.63
Mortgage Logo

Login to My Keyes Account