
100 Keyes, 1926 - 2026
SIGN UP Login/Register
2841 SW Monarch Trail , Stuart, FL 34997 Photo
New - 3 Hours Ago
2841 SW Monarch Trail , Stuart, FL 34997 Photo
New - 3 Hours Ago
2841 SW Monarch Trail , Stuart, FL 34997 Photo

18 Photos

2841 SW Monarch Trail Stuart, FL 34997
$243,000
  • Beds
    2
  • Baths
    2 full
  • Total Square Feet
    1,381
  • Lot Size
    0.15 acre(s)

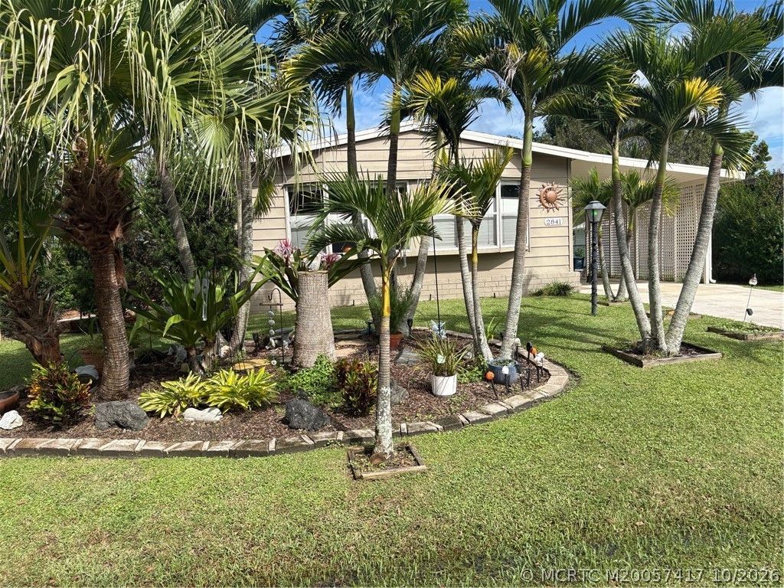
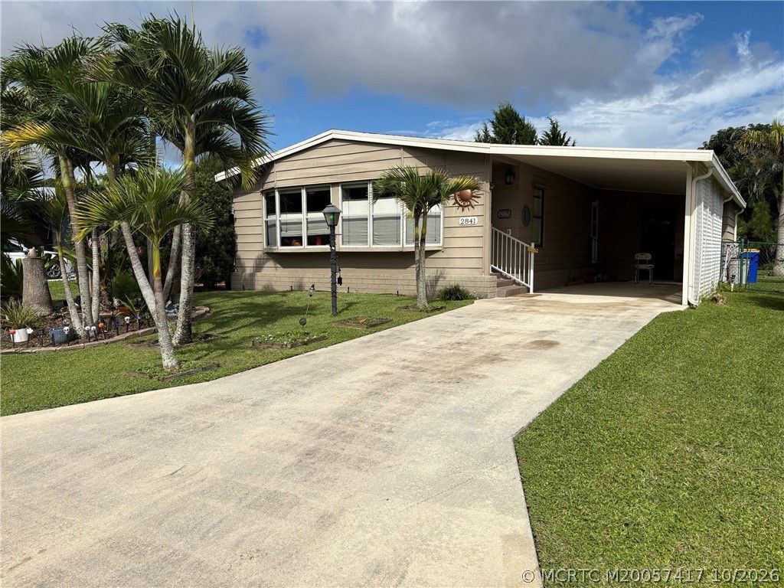
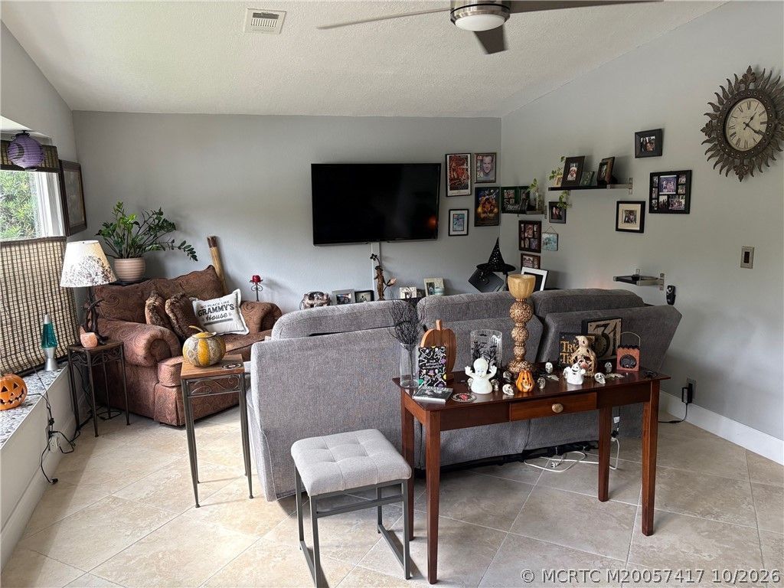
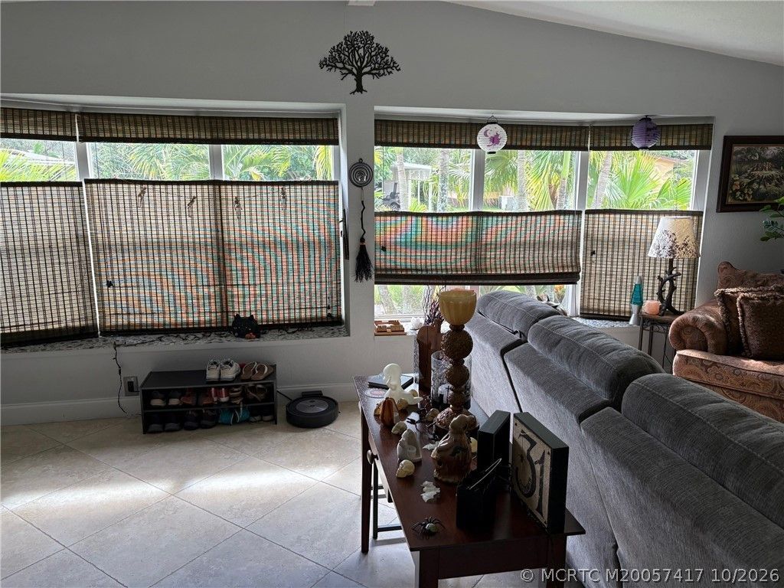
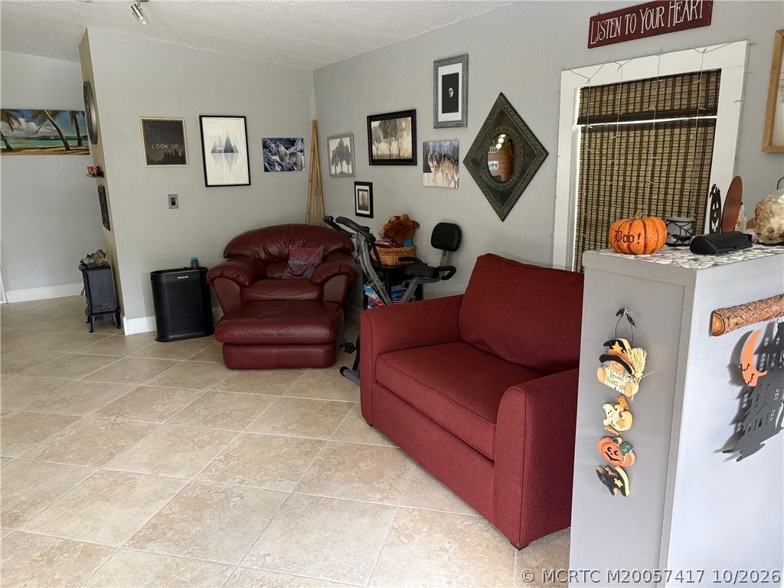
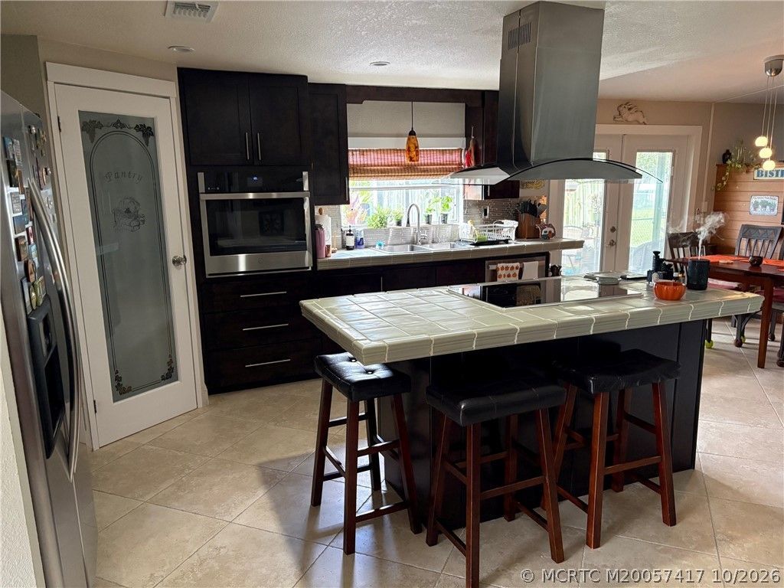
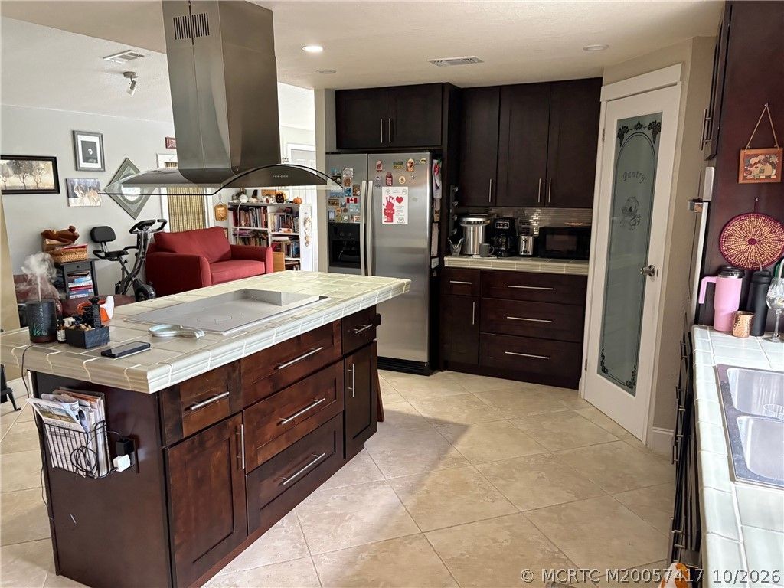
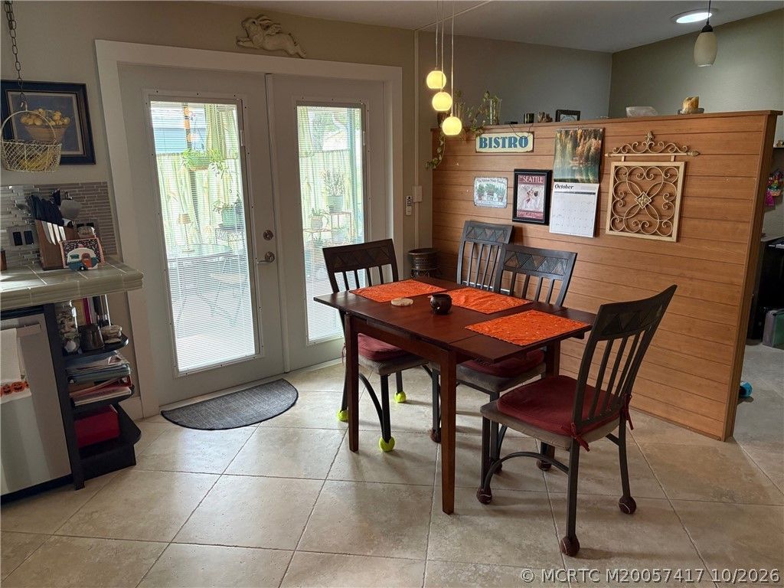
This home has been completely remodeled from top to bottom. Kitchen features Italian tile countertops, island cooktop with stainless exhaust system. Stainless steel appliances, walk-in pantry has shelf system and custom glass door. New windows in living room and kitchen. Porcelain tiles in baths and living room. Real hardwood floors in both bedrooms. Main bath is spa-like with jacuzzi tub, river rock shower w/water diverter. Sun tubes (skylights) in 2nd bath and Office. Up and down window s...

View More

Property Summary

MLS Number: M20057417
Status: Active
Subdivision: St Lucie Falls
County: Martin
Bedrooms: 2
Total Square Feet: 1,381
Price Per Sq. Ft.: $176
New Construction: No
Waterfront: No
Property Type: Residential - Mobile Home
Cooling: Central Air, Ceiling Fan(s), Electric
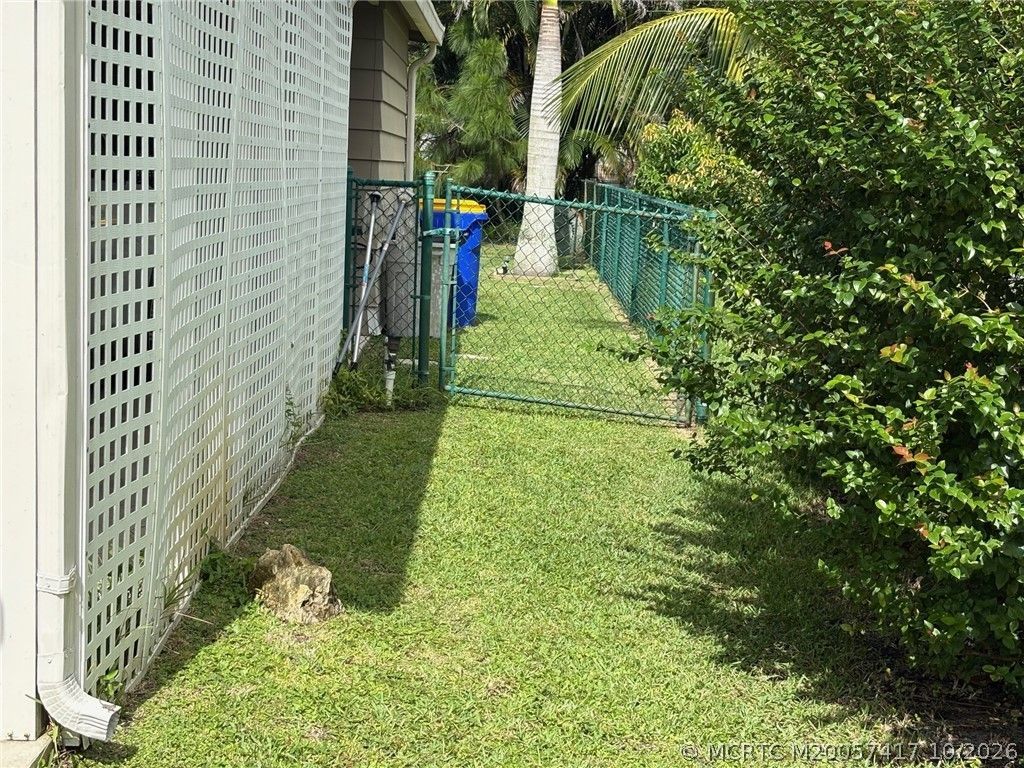
Fenced: Yes
Heating: Central, Electric
Lot Size: 0.15 Acres
Roof Type: Composition, Shingle
Stories: 1.0
Year Built: 1987
Taxes: $740
HOA Fee: 129

Featured Amenities

Built-in Features
Dual Sinks
Eat-in Kitchen
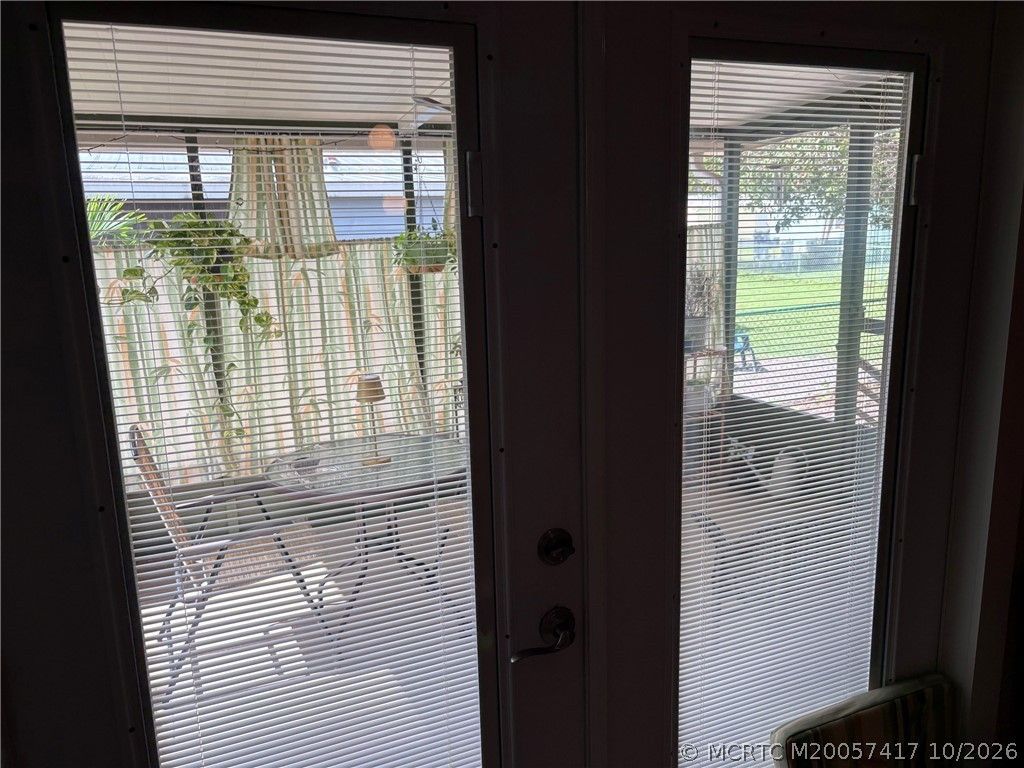
French Door(s)/Atrium Door(s)
Jetted Tub
Kitchen Island
Living/Dining Room
Pantry
Stacked Bedrooms
Tub Shower

Property Details

Appliances: Some Electric Appliances, Built-In Oven, Cooktop, Dryer, Dishwasher, Disposal, Refrigerator, Water Heater, Washer
Community Features: Bocce Court, Clubhouse, Non-Gated, Pickleball, Property Manager On-Site, Pool, Shuffleboard, Tennis Court(s)
Crops Included Y/N: No
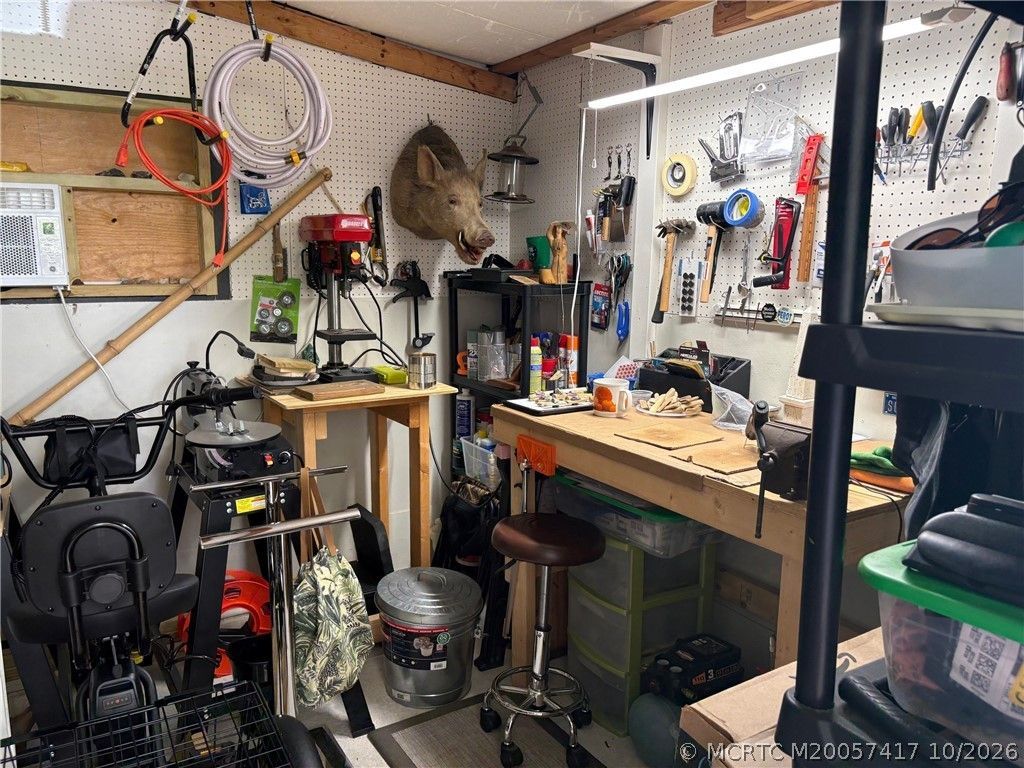
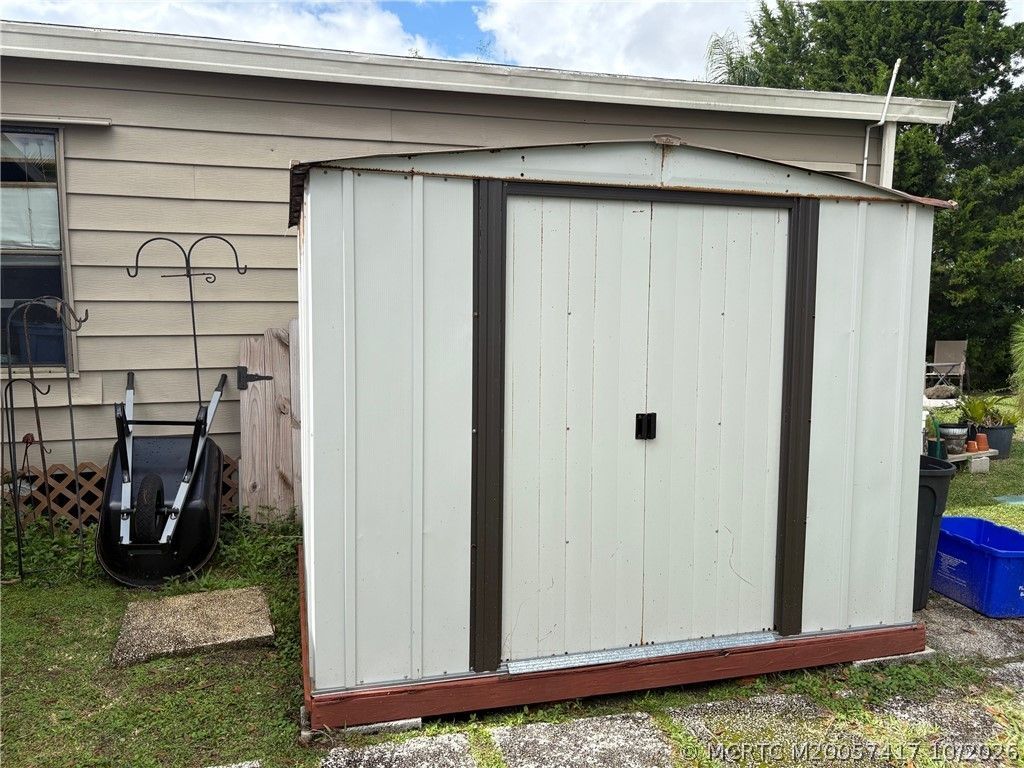
Outdoor Features: Fence, Irrigation Sprinklers, Patio, Shed, Storm/Security Shutters
Flooring: Tile, Wood
Home Warranty Y/N: No
Lease Considered Y/N: No
Listing Terms: Cash, Conventional, FHA, VA Loan
Lot: Sprinklers Automatic
Ownership: Fee Simple
Parcel#: 123940002010001700
Parking: Attached Carport
Parking Notes: Attached Carport
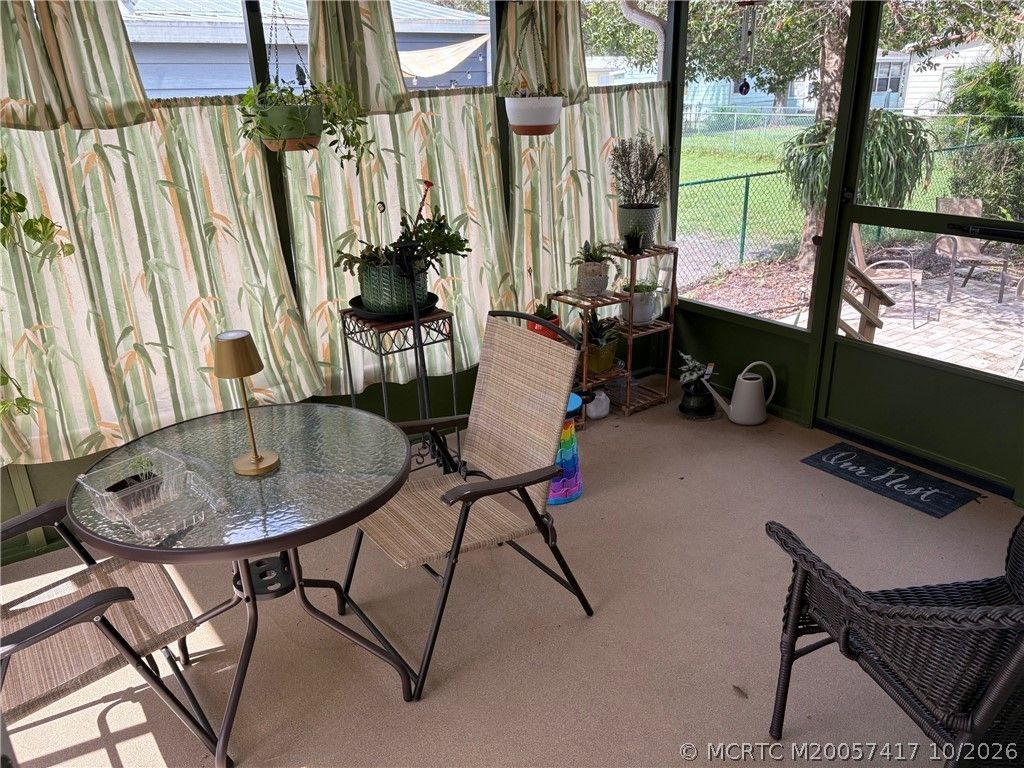
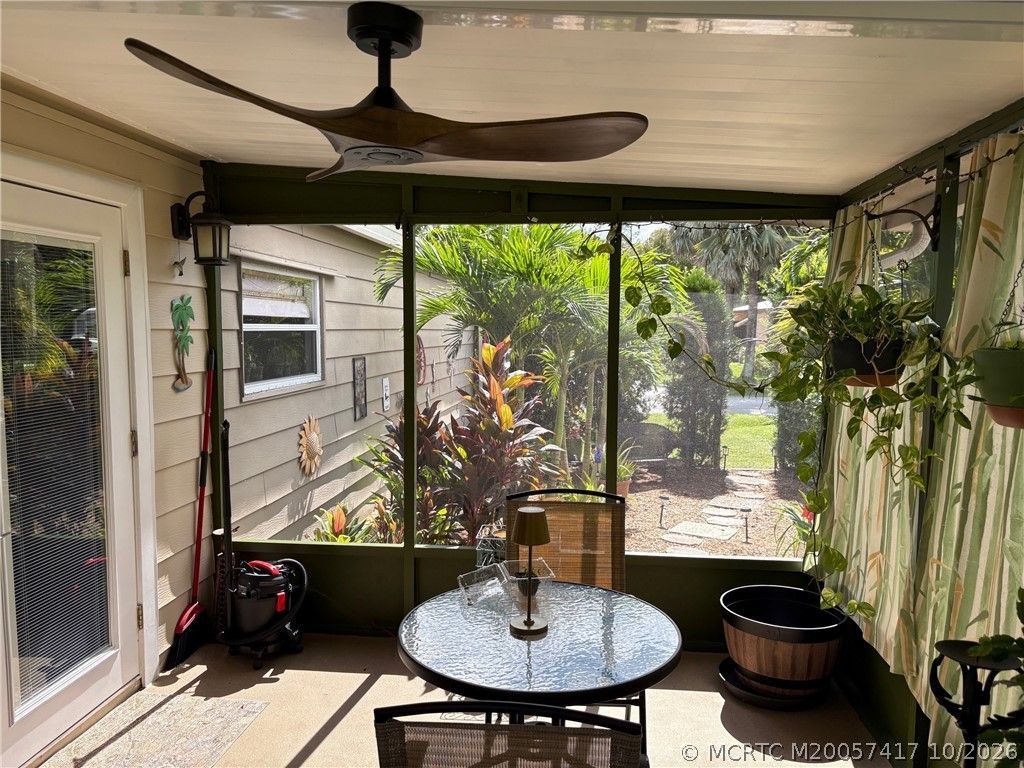
Patio/Porch: Patio, Screened
Pets Allowed: Number Limit, Yes
Pool: Community
Property Attached Y/N: No
Property Sub-Type: Manufactured Home
Security: Smoke Detector(s)
Senior Community: Yes
Sewer: Public Sewer
Swimming Pool: Yes
Utilities: Sewer Connected, Water Connected
Water: Public
Window: Metal, Single Hung

Room Sizes

Family Room: 10 X 12 Level - Main
Family Room: 11 X 9 Level - Main
Bedroom 2: 11 X 12 Level - Main
Primary Bedroom: 13 X 15 Level - Main
Office: 7 X 11 Level - Main
Laundry: 5 X 7 Level - Main
Kitchen: 15 X 15 Level - Main
Dining Room: 15 X 11 Level - Main
Living Room: 13 X 17 Level - Main

Neighborhood Information

Neighborhood Map

Neighborhood Hero

Neighborhood Highlights

Neighborhood Characteristics

Neighborhood Market Trend

Neighborhood Schools

Courtesy of

Agency Name: Water Pointe Realty Group
Agency Contact: 772-485-0743
Agent Name: Carolyn Busbee

agent picture

Presented by

Agent Name: SofiaB Machado
Agent Phone:
Agency Title: The Keyes Company
Request Info

IDX logo

SofiaB Machado
keyes.com
Office Phone:
305.232.2330

Mortgage Calculator

%
years/fixed
yearly
yearly (est.)

Estimated Payment

$ 1,325.71 Principal & Interest $1,193.16 Property Tax $61.67 Homeowner's Insurance $70.88
Mortgage Logo

Login to My Keyes Account