
100 Keyes, 1926 - 2026
SIGN UP Login/Register
4870 Spangle Drive , Saint Cloud, FL 34769 Photo
New - 39 Hours Ago
4870 Spangle Drive , Saint Cloud, FL 34769 Photo
New - 39 Hours Ago
4870 Spangle Drive , Saint Cloud, FL 34769 Photo

9 Total Photos [Click to View All]

4870 Spangle Drive St Cloud, FL 34769
$275,000
  • Beds
    3
  • Baths
    2 full 1 partial
  • Total Square Feet
    1,373
  • Lot Size
    0.04 acre(s)

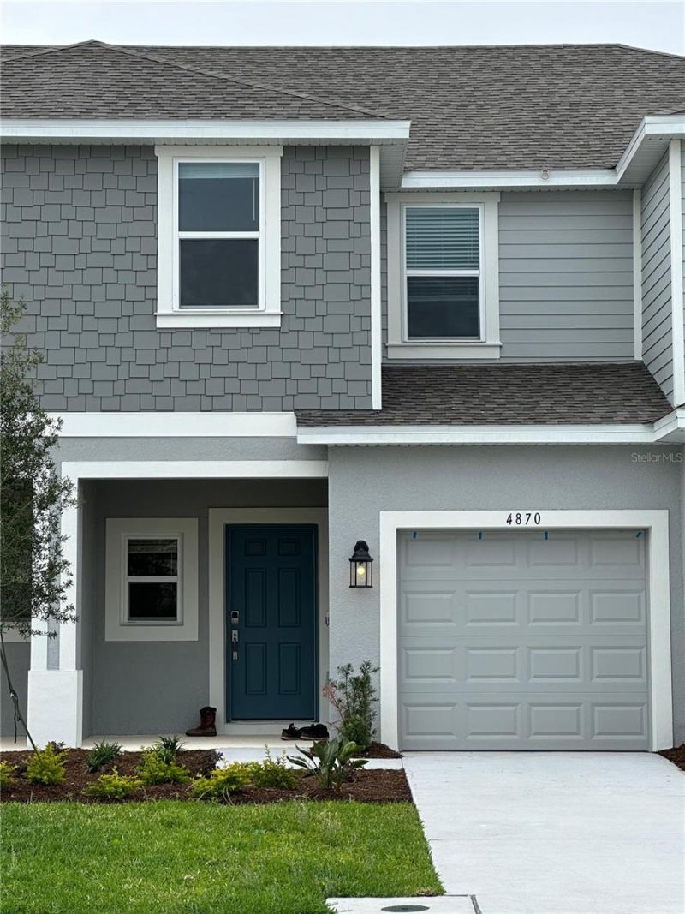
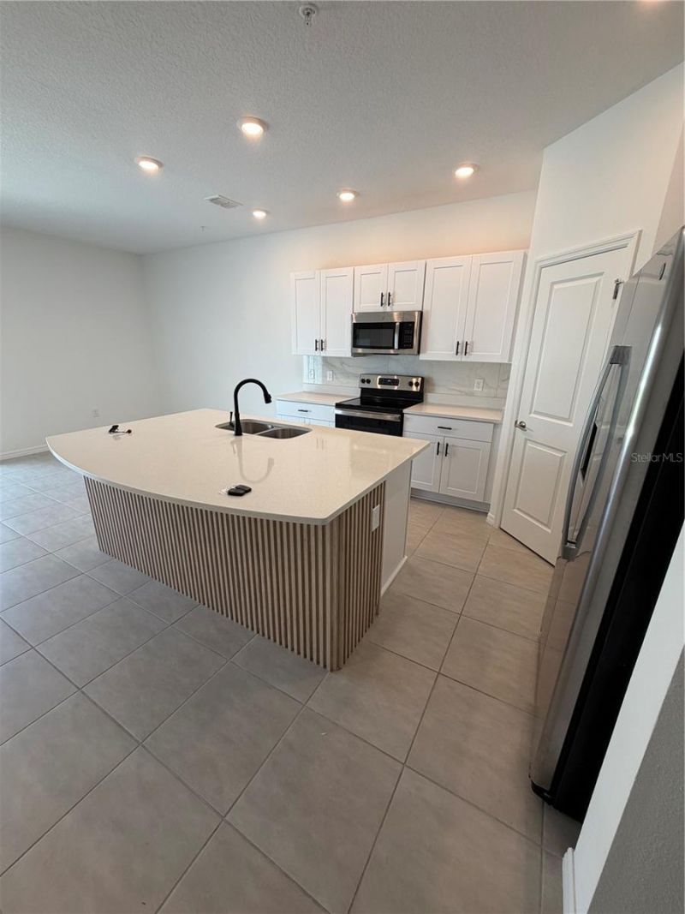
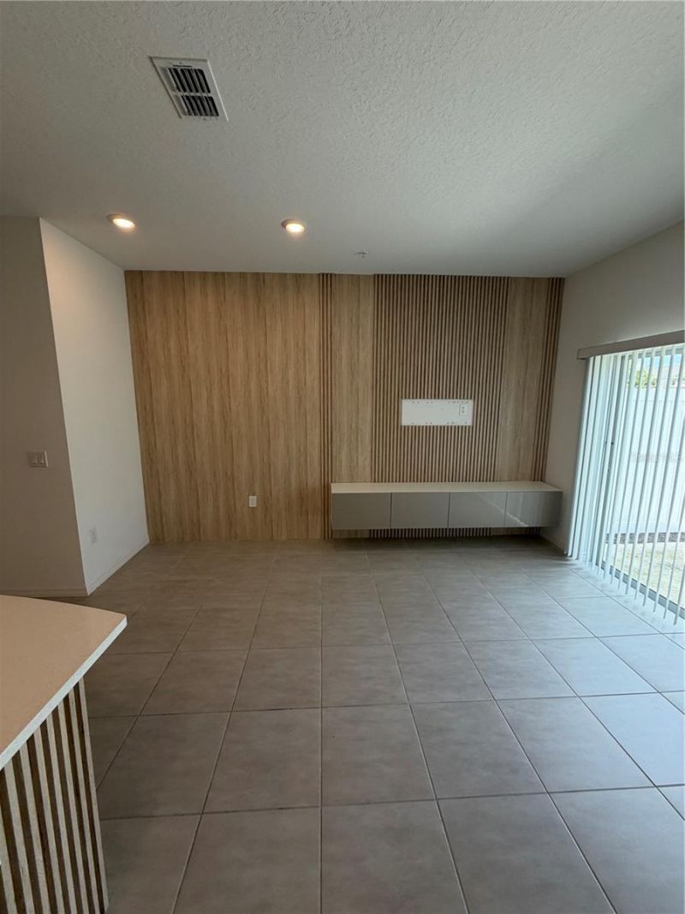
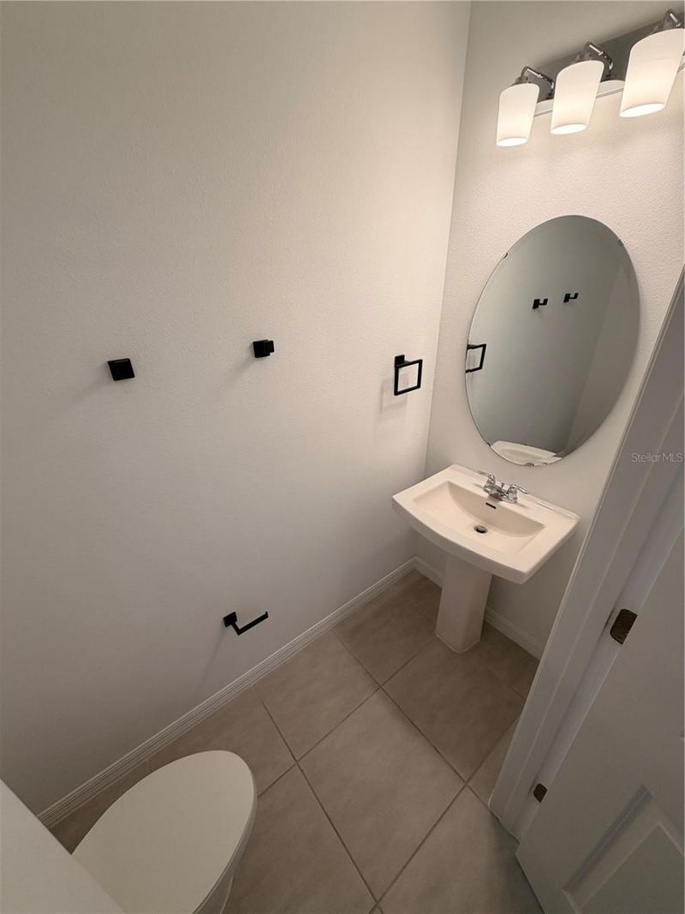
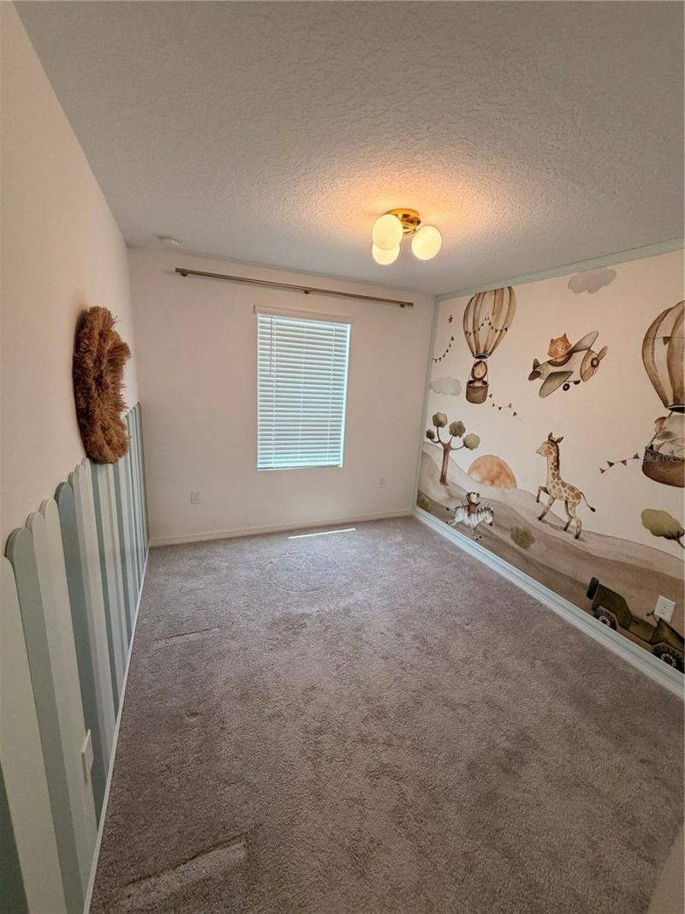
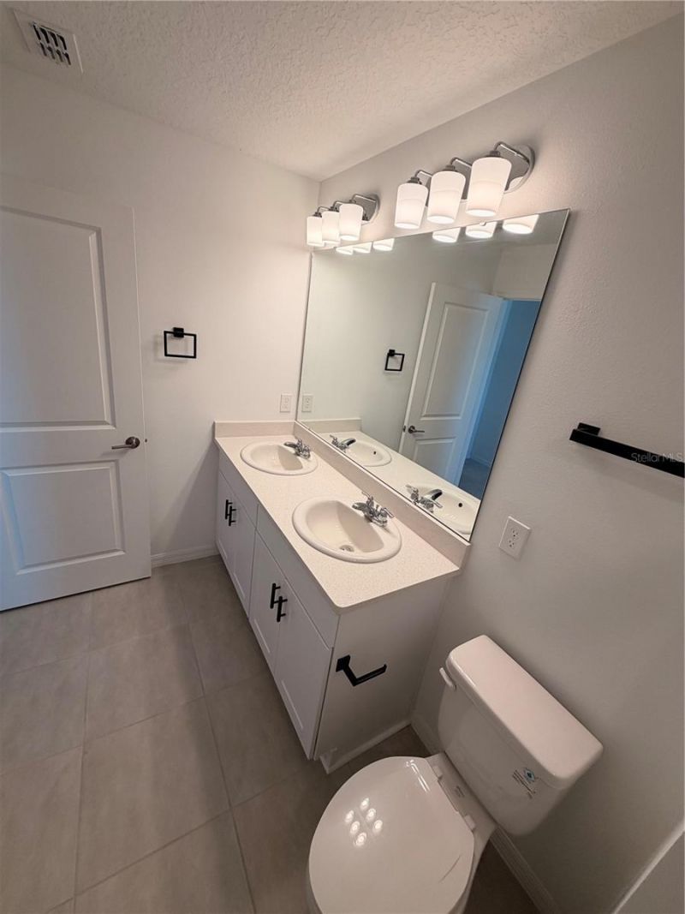
Short Sale. Short Sale Opportunity! Beautifully upgraded and move-in ready, this stunning two-story townhome features 3 bedrooms, 2.5 bathrooms, and a one-car garage. The home showcases thoughtful designer upgrades throughout, including a custom wood-slat kitchen island, a striking feature wall with a floating entertainment center, elegant matte plumbing fixtures, quartz countertops, stainless steel appliances, and a custom mural that adds charm to the secondary bedroom. The open-concept floor p...

View More

Property Summary

MLS Number: S5154664
Status: Active
Days on Market: 1
Subdivision: THE TOWNHOMES AT ANTHEM PARK
County: Osceola
Bedrooms: 3
Total Square Feet: 1,373
Price Per Sq. Ft.: $200
Style: Craftsman
New Constuction: No
Waterfront: No
Property Type: Residential - Townhouse
Cooling: Central Air
Fenced: Yes
Garage: 1 car attached
Heating: Central
Lot Size: 0.04 Acres
Roof Type: Shingle
Stories: 2.0
Year Built: 2024
Taxes: $5,973
HOA Y/N: Yes

Featured Amenities

Open Floorplan
Window Treatments

Property Details

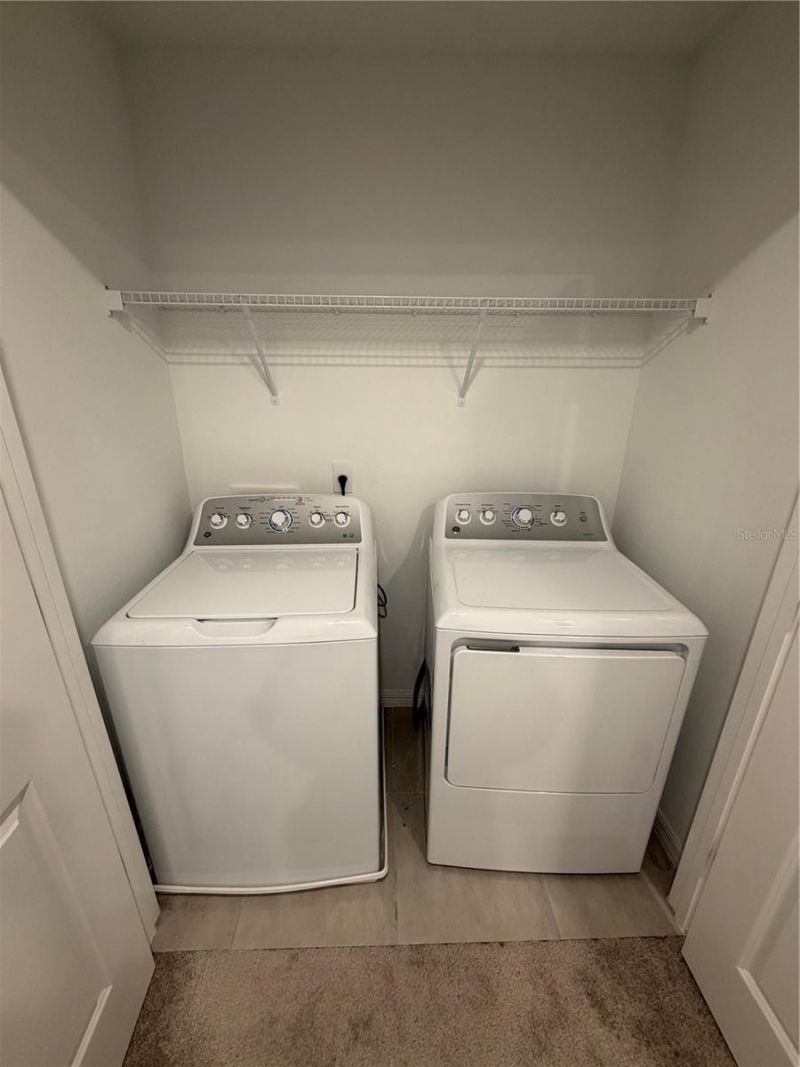
Additional Rooms: Great Room, Inside Utility, Storage Rooms
Appliances: Cooktop, Dishwasher, Disposal, Dryer, Microwave, Range, Refrigerator, Washer
Builder: Taylor Morrison
Community Features: Pool
Days on Site: 1
Directions: From Orlando, take I-4 W to the Florida Turnpike S. At Exit 244, head right on the ramp for US-192 / US-441 toward Kissimmee / Saint Cloud. Turn left onto US-192 E / US-441 S / E Irlo Bronson Memorial Hwy. Turn right onto Old Canoe Creek Rd. Turn right on
Exterior: Block, Stucco
Outdoor Features: Sliding Doors
Fencing: Fenced
Flood Zone Code: x
Flooring: Carpet, Tile
Foundation: Slab
Home Style: Craftsman
Home Warranty Y/N: No
Listing Terms: Cash, Conventional
Lot Dimensions: 0.04
Model: Jasmine
Ownership: Fee Simple
Parking: Driveway
Parking Notes: Driveway
Pets Allowed: Yes
Pets Restrictions: See Community Sales Manager for details.
Property Attached Y/N: No
Property Sub-Type: Townhouse
Sewer: Public Sewer
Showing Instructions: Appointment Only, Lock Box Coded, ShowingTime
Special Sale Provisions: Short Sale
Utilities: Other
Water: Public
Water Access Y/N: No
Windows: Window Treatments
Zoning: X
Construction: Block,Stucco

Room Sizes

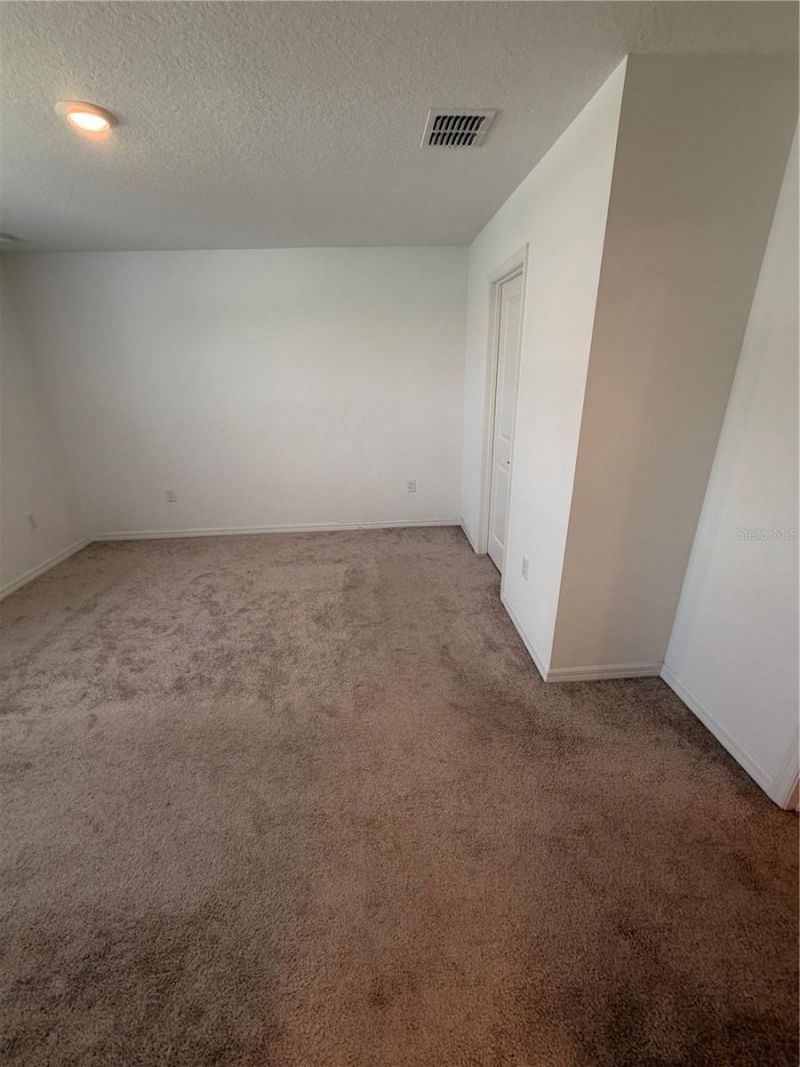
Primary Bedroom: 13x15
Bedroom 2: 9x11
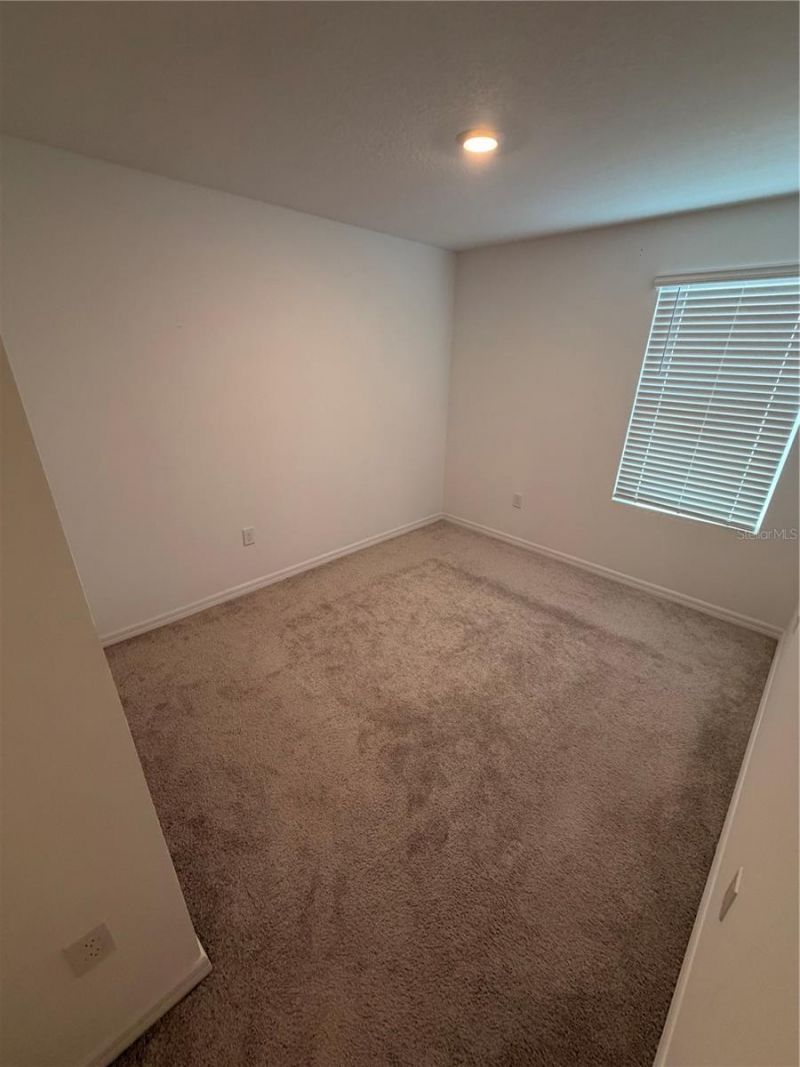
Bedroom 3: 9x12
Dining Room: 8x10
Kitchen: 10x9
Great Room: 18x13
Utility Room: 4x6

Local Schools

High School: Poinciana High School
Middle School: Bellalago Charter Academy (K-8)

Neighborhood Information

Neighborhood Map

Neighborhood Hero

Neighborhood Highlights

Neighborhood Characteristics

Neighborhood Market Trend

Neighborhood Schools

Courtesy of

Agency Name: MY REALTY GROUP, LLC.
Agency Contact: 786-847-7421
Agent Name: Raissa Barrientos Prada

agent picture

Presented by

Agent Name: SofiaB Machado
Agent Phone:
Agency Title: The Keyes Company
Request Info

IDX logo

SofiaB Machado
keyes.com
Office Phone:
305.232.2330

Mortgage Calculator

%
years/fixed
yearly
yearly (est.)

Estimated Payment

$ 1,928.25 Principal & Interest $1,350.29 Property Tax $497.75 Homeowner's Insurance $80.21
Mortgage Logo

Login to My Keyes Account

Pixel