
100 Keyes, 1926 - 2026
SIGN UP Login/Register
5272 Outlook Drive , Melbourne, FL 32940 Photo

6 Total Photos [Click to View All]

5272 Outlook Drive Melbourne, FL 32940
$2,600/Month
  • Beds
    3
  • Baths
    2 full
  • Total Square Feet
    1,684
  • Lot Size
    0.14 acre(s)

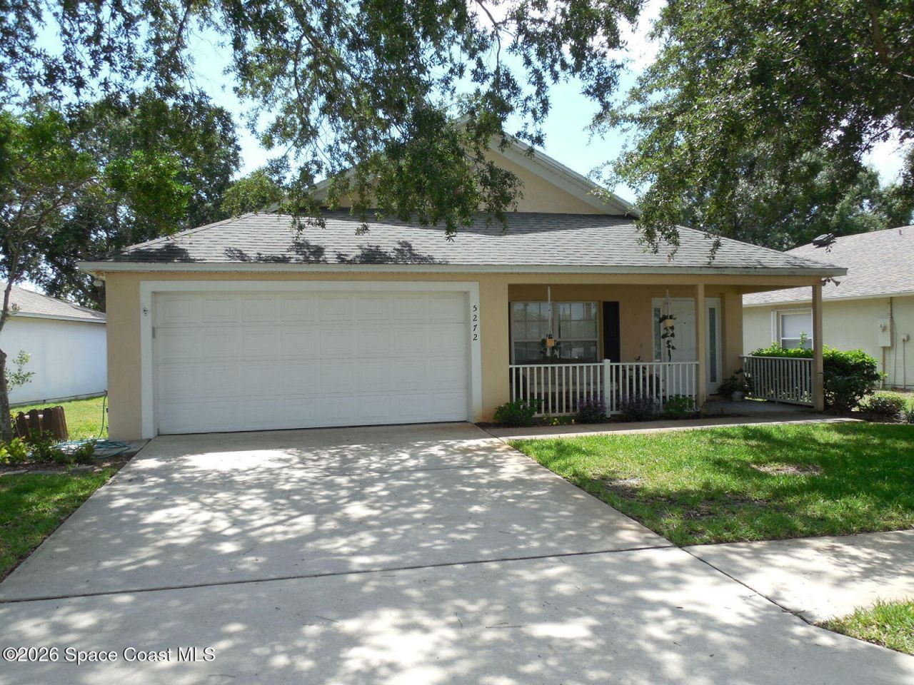
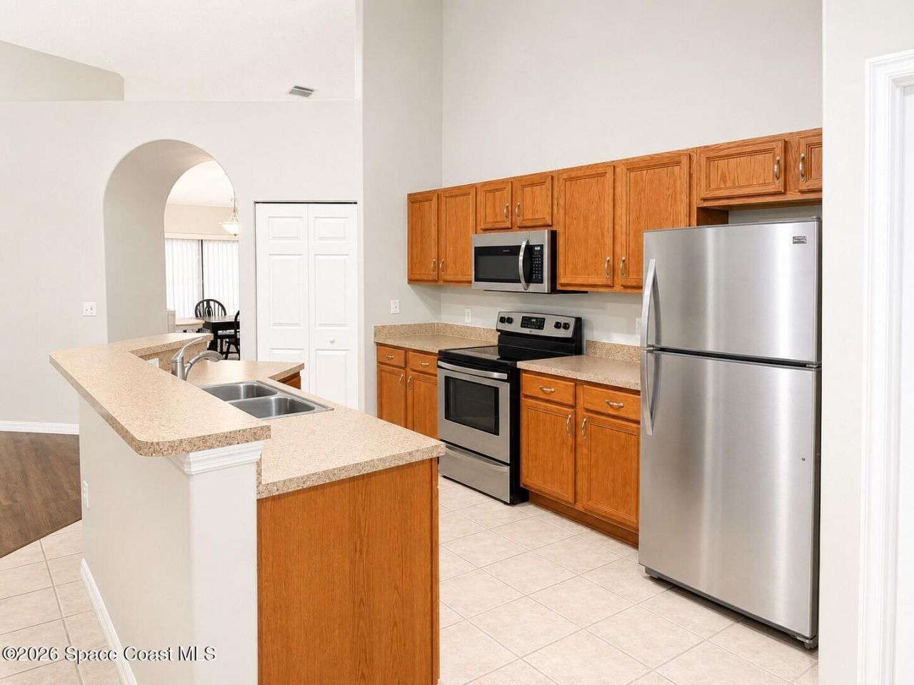
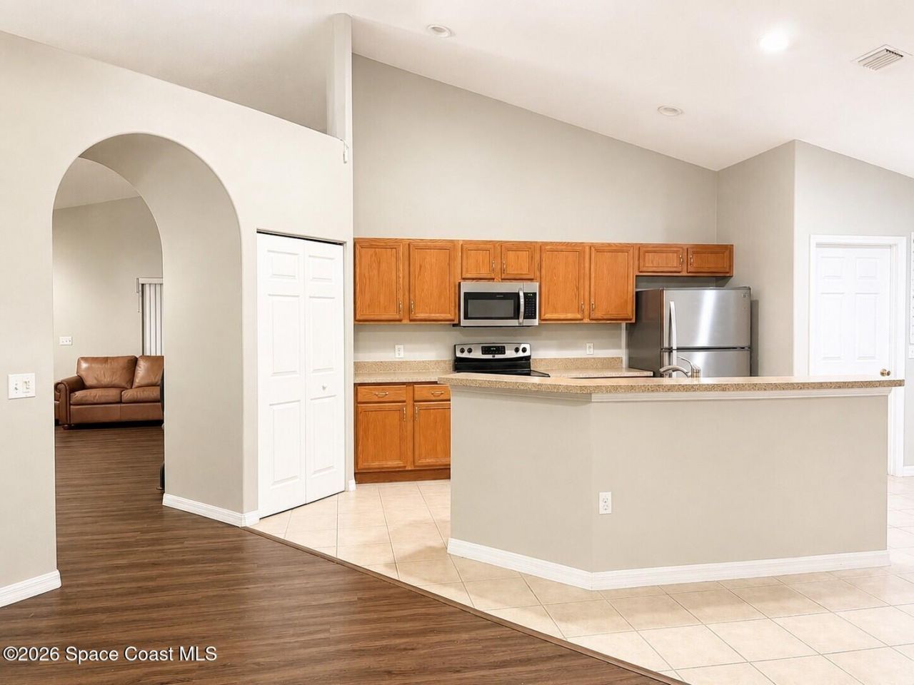
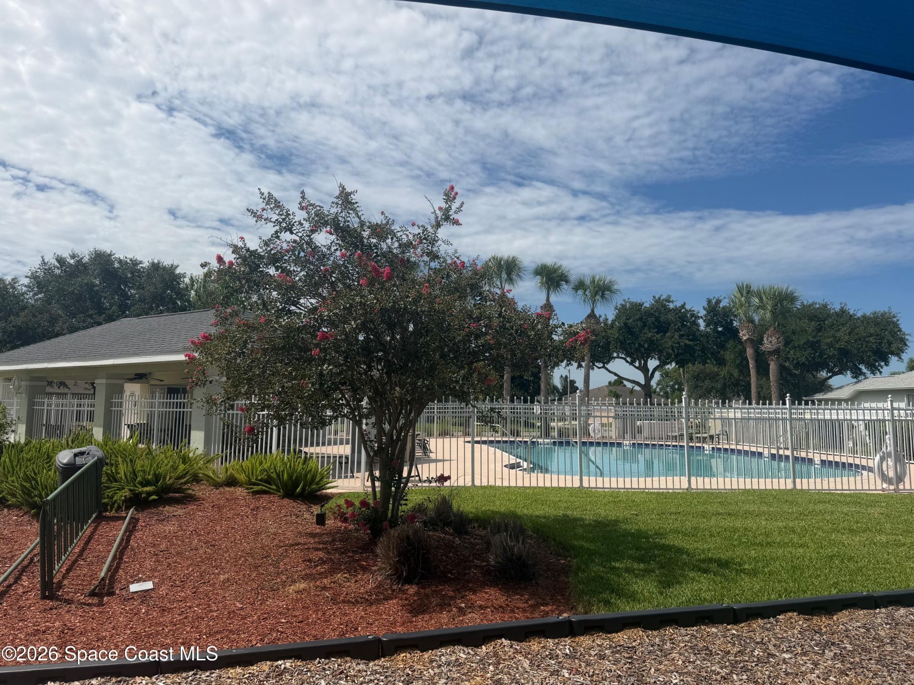
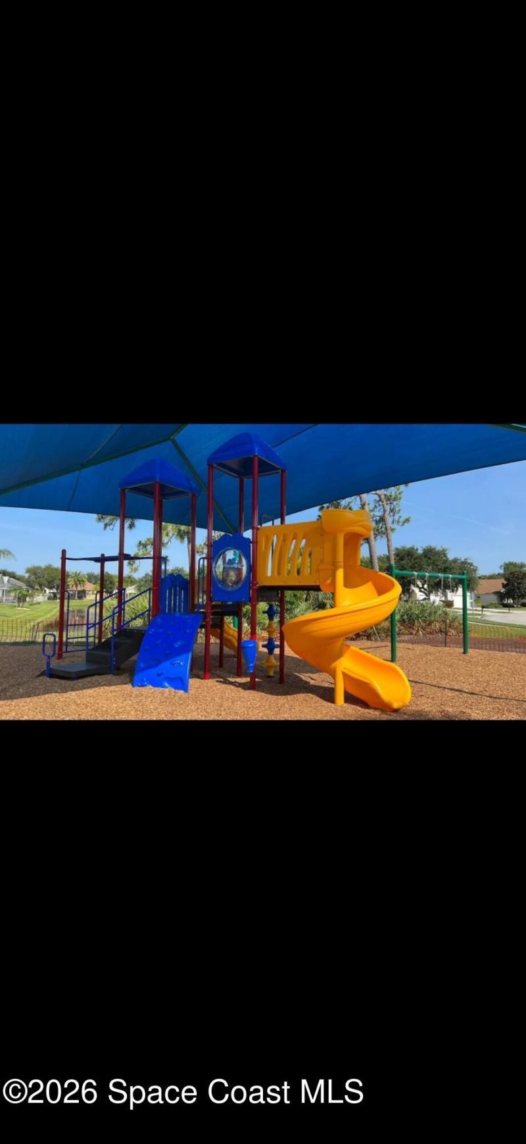
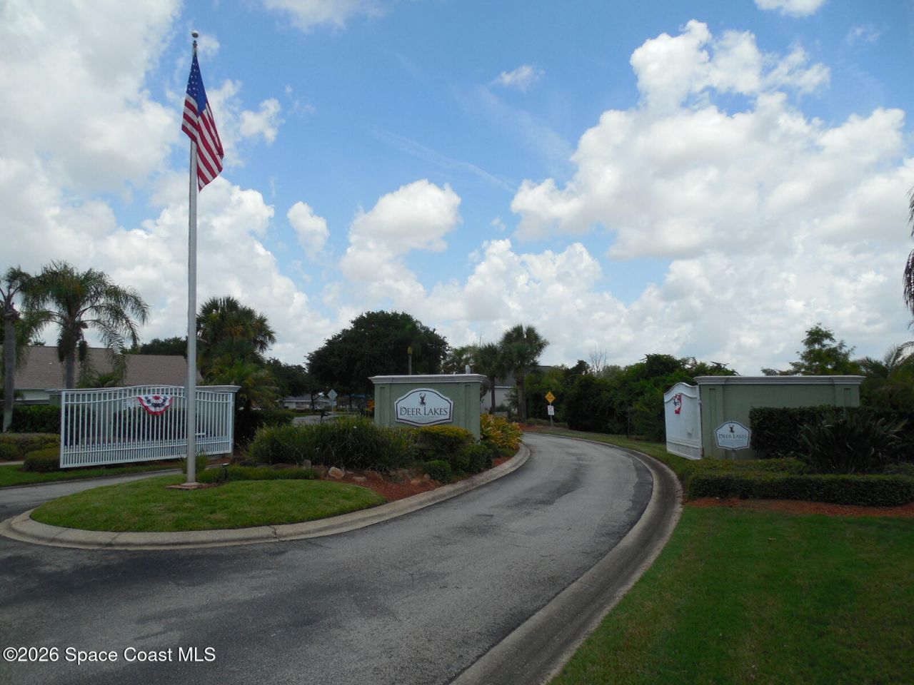
Centrally located in the gated community of Deer Lakes. Near Pineda Cswy, PSFB, Viera, beaches, shopping and restaurants. Residence backs up to a preserve and features an open floor plan, vaulted ceilings, family room, living/dining room, breakfast area, S/S appliances, fenced in back yard and screened porch overlooking the preserve. Laminate and tile flooring throughout home. HOA provides lawn care, edging and trimming. Community amenities include pool and playground.

Property Summary

MLS Number: 1082465
Status: Active
Days on Market: 15
Subdivision: Deer Lakes Phase 2
County: Brevard
Bedrooms: 3
Total Square Feet: 1,684
New Constuction: No
Waterfront: No
Property Type: Rental - Single Family
Cooling: Central Air
Garage: 2 car attached
Heating: Central
Lot Size: 0.14 Acres
Road Surface: Asphalt
Stories: 1.0
Year Built: 2003

Featured Amenities

Ceiling Fan(s)
Eat-in Kitchen
His and Hers Closets
Kitchen Island
Open Floorplan
Primary Downstairs
Split Bedrooms
Vaulted Ceiling(s)
Walk-In Closet(s)

Property Details

Common Amenities: Gated, Playground, Pool
Days on Site: 15
Equipment/ Appliances Features: Dishwasher, Disposal, Dryer, Electric Range, Gas Water Heater, Microwave, Refrigerator, Washer
Parking Notes: Attached, Garage
Utility Features: Cable Connected, Natural Gas Connected, Sewer Connected, Water Connected, Separate Electric Meters, Separate Water Meters

Room Sizes

Primary Bedroom: Level - First
Bedroom 2: Level - First
Bathroom 3: Level - First
Family Room: Level - First
Living Room: Level - First
Kitchen: Level - First
Other: Level - First

Local Schools

High School: Viera
Middle School: Johnson
Elementary School: Sherwood

Neighborhood Information

Neighborhood Map

Neighborhood Hero

Neighborhood Highlights

Neighborhood Characteristics

Neighborhood Market Trend

Neighborhood Schools

Courtesy of

Agency Name: Steve Poorbaugh Real Estate
Agent Name: Steven L Poorbaugh
Agency Phone: 321-777-5695

agent picture

Presented by

Agent Name: SofiaB Machado
Agent Phone:
Agency Title: The Keyes Company
Request Info

IDX logo

SofiaB Machado
keyes.com
Office Phone:
305.232.2330

Login to My Keyes Account