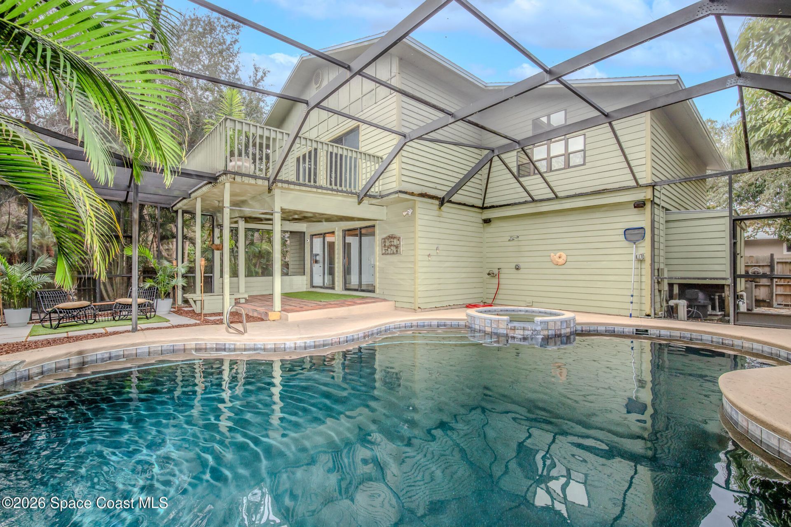
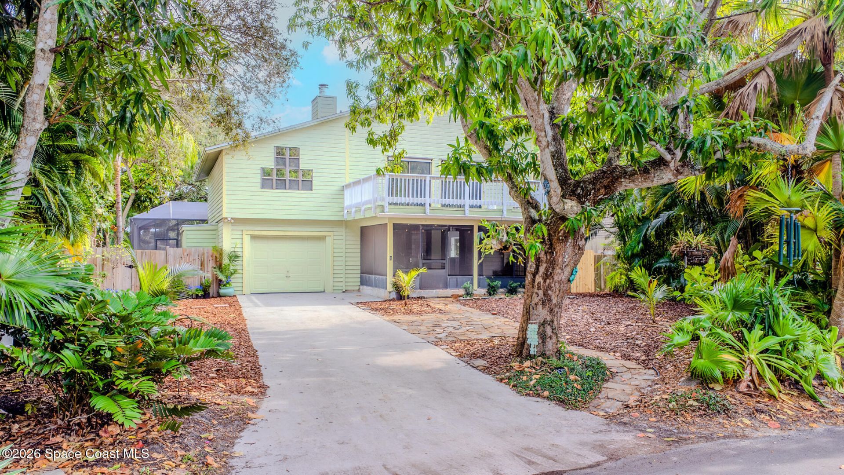
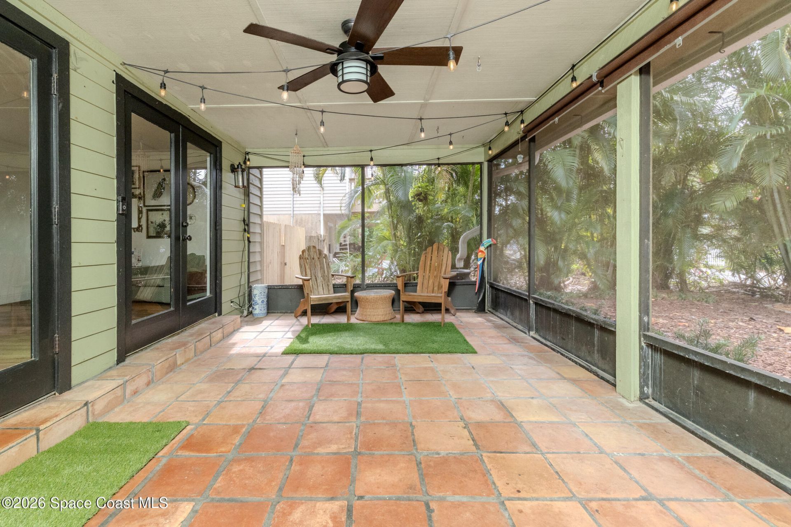
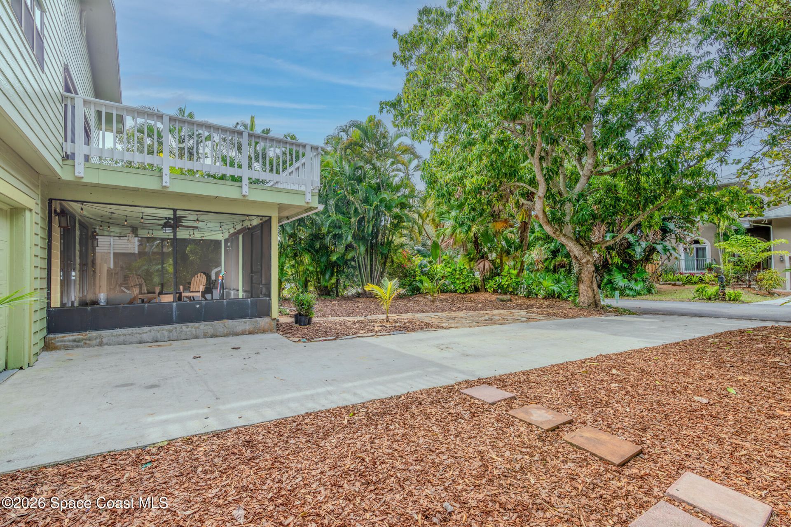
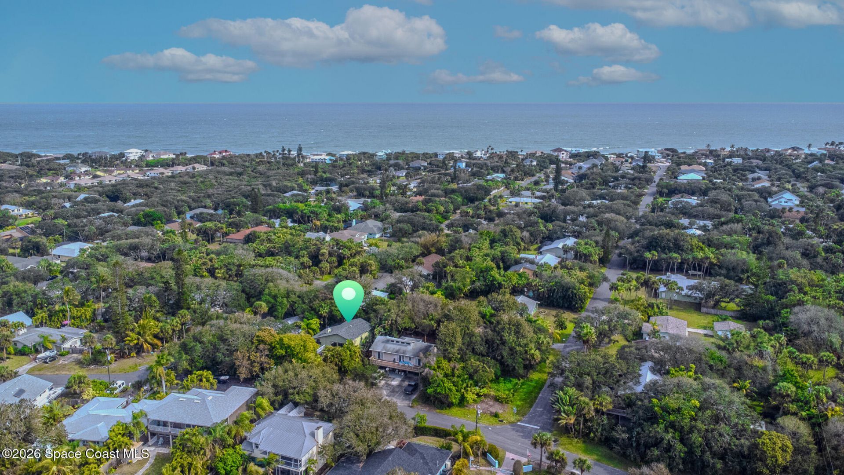
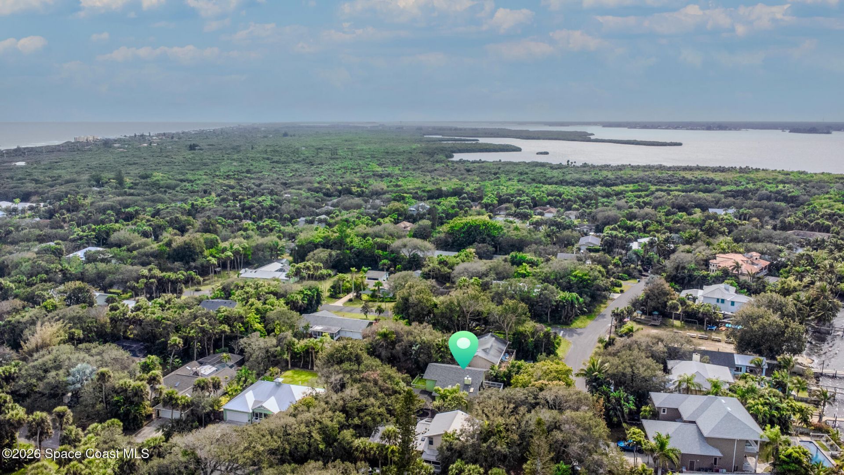
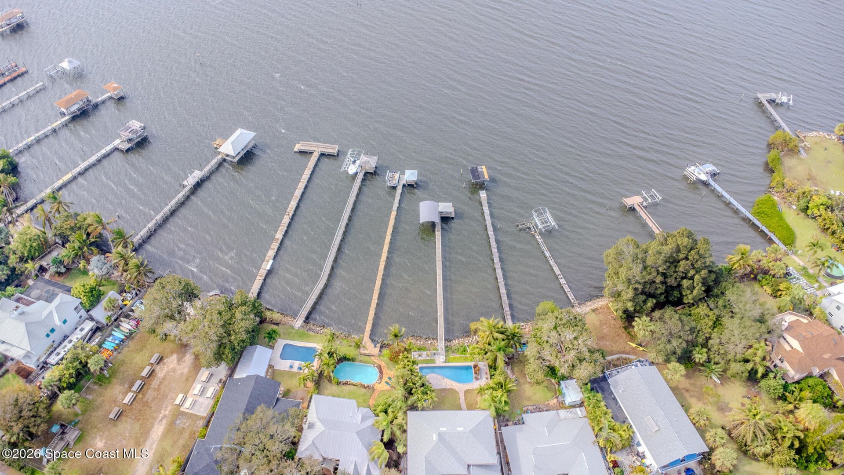
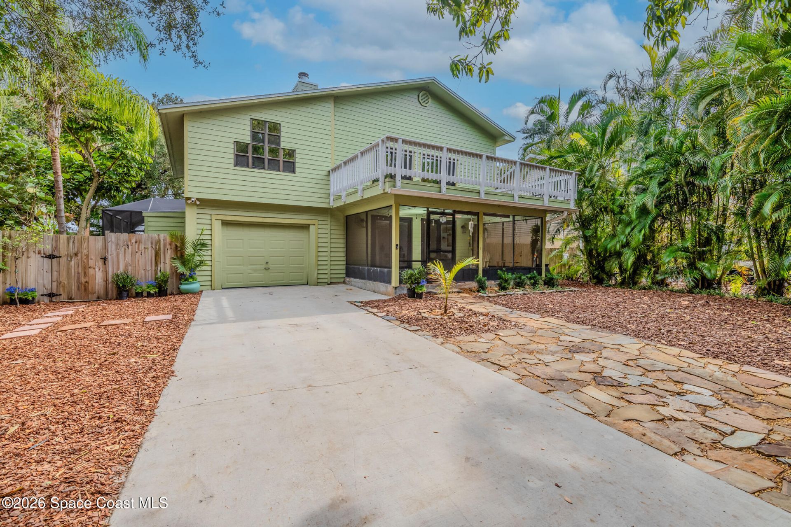
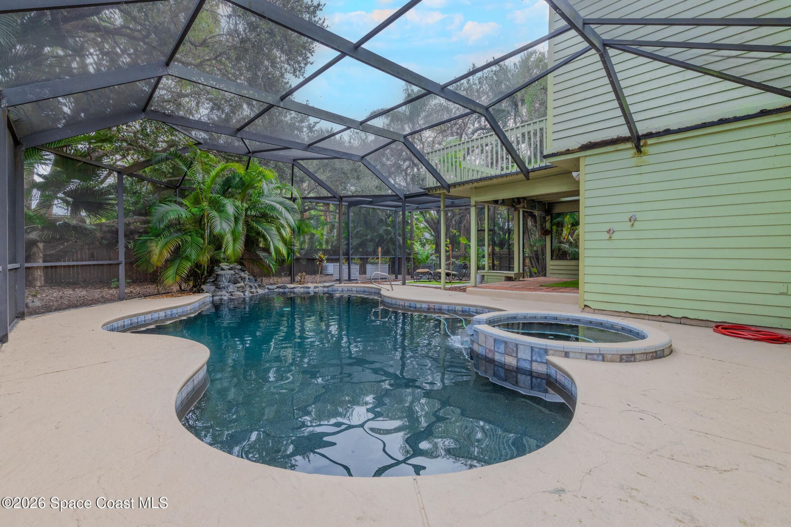
Your private retreat awaits! Welcome to this stunning two-story, 4-bedroom home that perfectly blends modern elegance with outdoor serenity. Meticulously updated throughout, this exceptional property offers a lifestyle of comfort, convenience, and coastal living. As you step inside, youre welcomed by a spacious living area featuring a cozy wood-burning fireplace and luxurious luxury vinyl flooring that flows seamlessly throughout the home. The completely remodeled kitchen is a chefs dream, showc...Your private retreat awaits! Welcome to this stunning two-story, 4-bedroom home that perfectly blends modern elegance with outdoor serenity. Meticulously updated throughout, this exceptional property offers a lifestyle of comfort, convenience, and coastal living. As you step inside, youre welcomed by a spacious living area featuring a cozy wood-burning fireplace and luxurious luxury vinyl flooring that flows seamlessly throughout the home. The completely remodeled kitchen is a chefs dream, showcasing gorgeous quartz countertops, soft-close cabinetry, a gas cooktop, and sleek stainless steel appliances - perfect for everyday living and entertaining alike. The home features three beautifully updated bathrooms, including a completely remodeled primary ensuite designed to feel like your own private spa. Bathed in natural light, this luxurious retreat offers a stunning walk-in shower with a rainfall showerhead, a relaxing soaking tub, elegant double vanity sinks, and high-end finishes, creating the perfect space to unwind after a long day. Upstairs, the spacious primary suite also enjoys direct access to a second-floor deck complete with power sunshades and plantation-style slider shutters, creating the perfect place to enjoy your morning coffee or peaceful sunsets. Step outside to your backyard oasis featuring a screened, dark-bottom pool with a cascading waterfall, relaxing hot tub, fenced backyard, front and rear screened porches, skylights, and a six-zone sprinkler system - all designed for effortless Florida living. Additional upgrades include two water heaters, two A/C units, and a deep well with an aerator for added efficiency and year-round comfort. Perfectly situated in a charming five-block subdivision, this home is just a few blocks from the beach and only a short stroll across Riverside Drive to the Indian River Intracoastal Waterway, giving you the rare opportunity to enjoy two spectacular bodies of water just moments from your front door. Whether you love fishing, boating, kayaking, paddleboarding, beach days, or simply embracing Floridas outdoor lifestyle, this location truly has it all. Nature lovers will also appreciate the nearby ocean and river parks, fishing docks, boat ramps, playgrounds, Maritime Hammock, and the Indian River Preserve within the renowned Archie Carr National Wildlife Refuge. This is more than just a home; its a lifestyle. Dont miss your opportunity to own this incredible coastal retreat where luxury, nature, and adventure come together.
View More