
100 Keyes, 1926 - 2026
SIGN UP Login/Register
7557 SW 86th Lane, Ocala, FL 34476 Photo

20 Photos

7557 SW 86th Lane Ocala, FL 34476
$1,195,000
  • Beds
    4
  • Baths
    3 full 1 partial
  • Total Square Feet
    3,518
  • Lot Size
    4.88 acre(s)

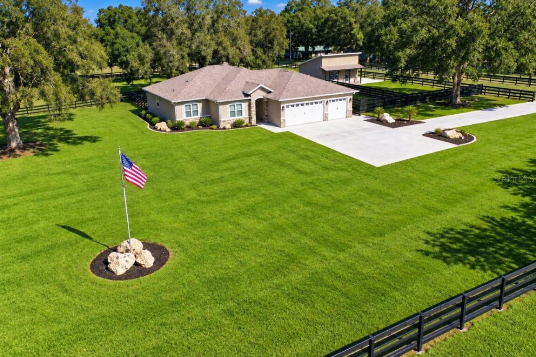
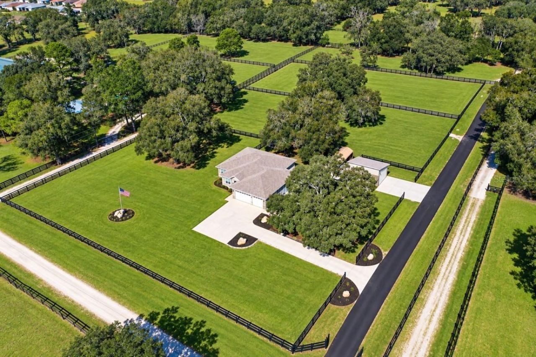
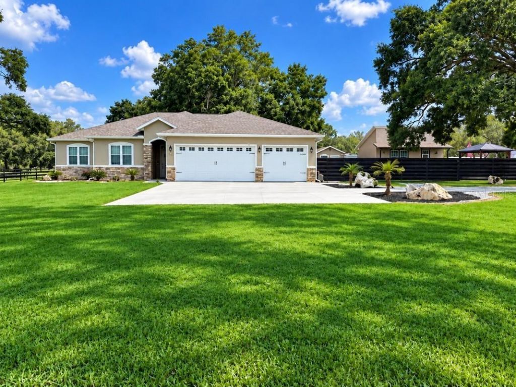
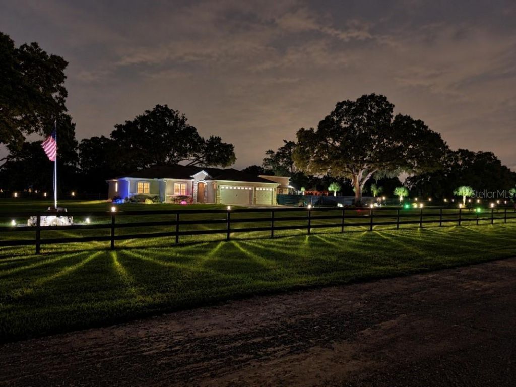
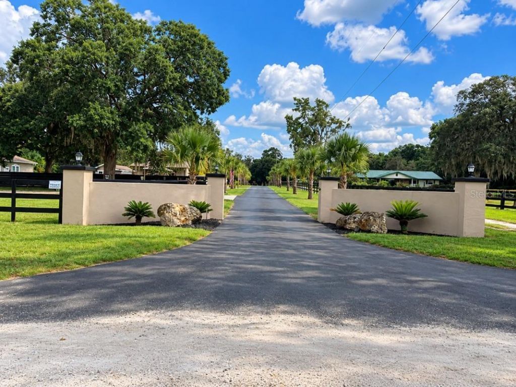
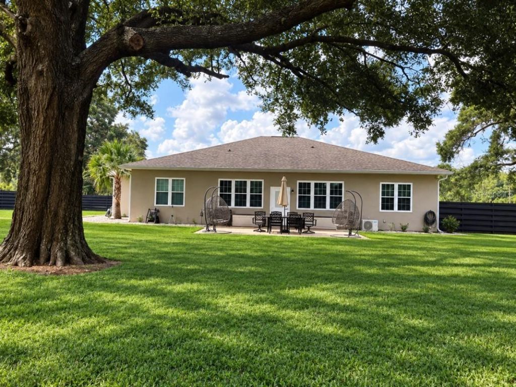
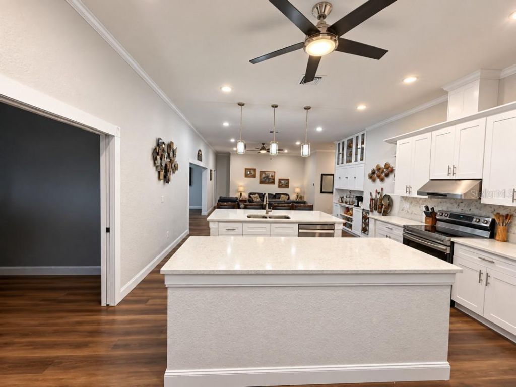
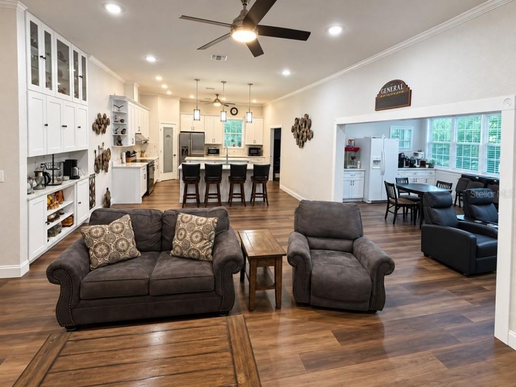
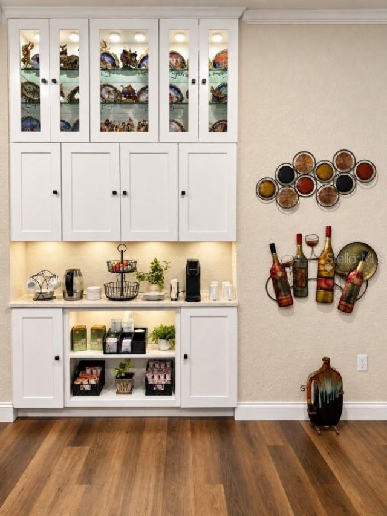
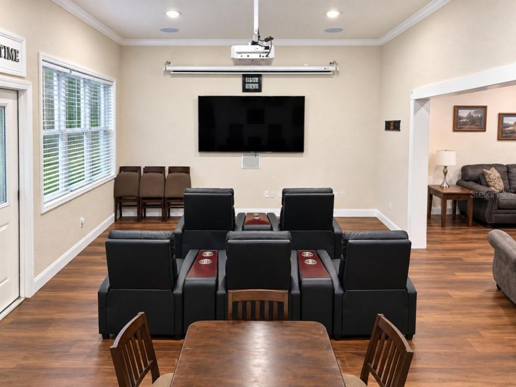
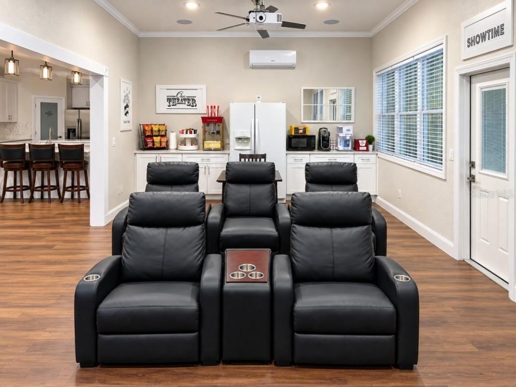
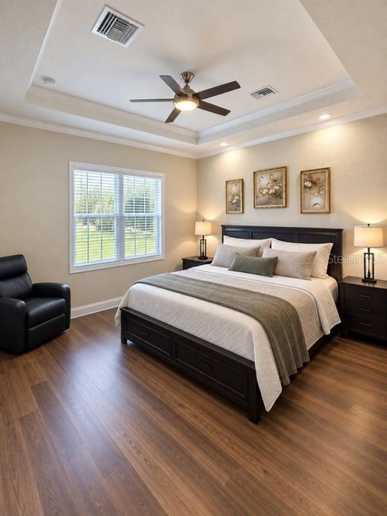
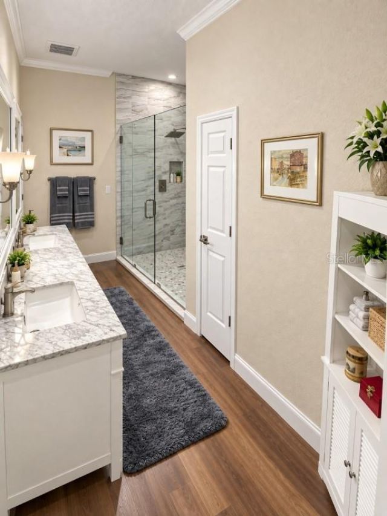
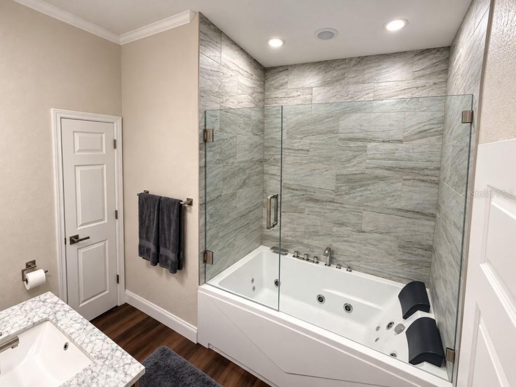
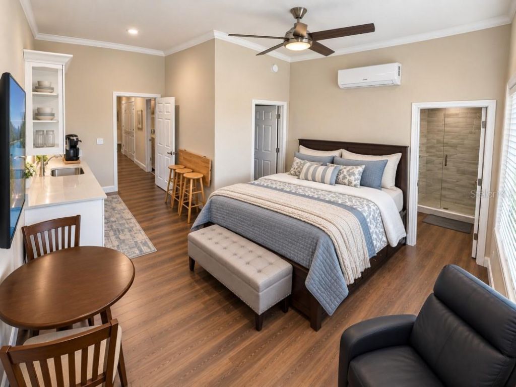
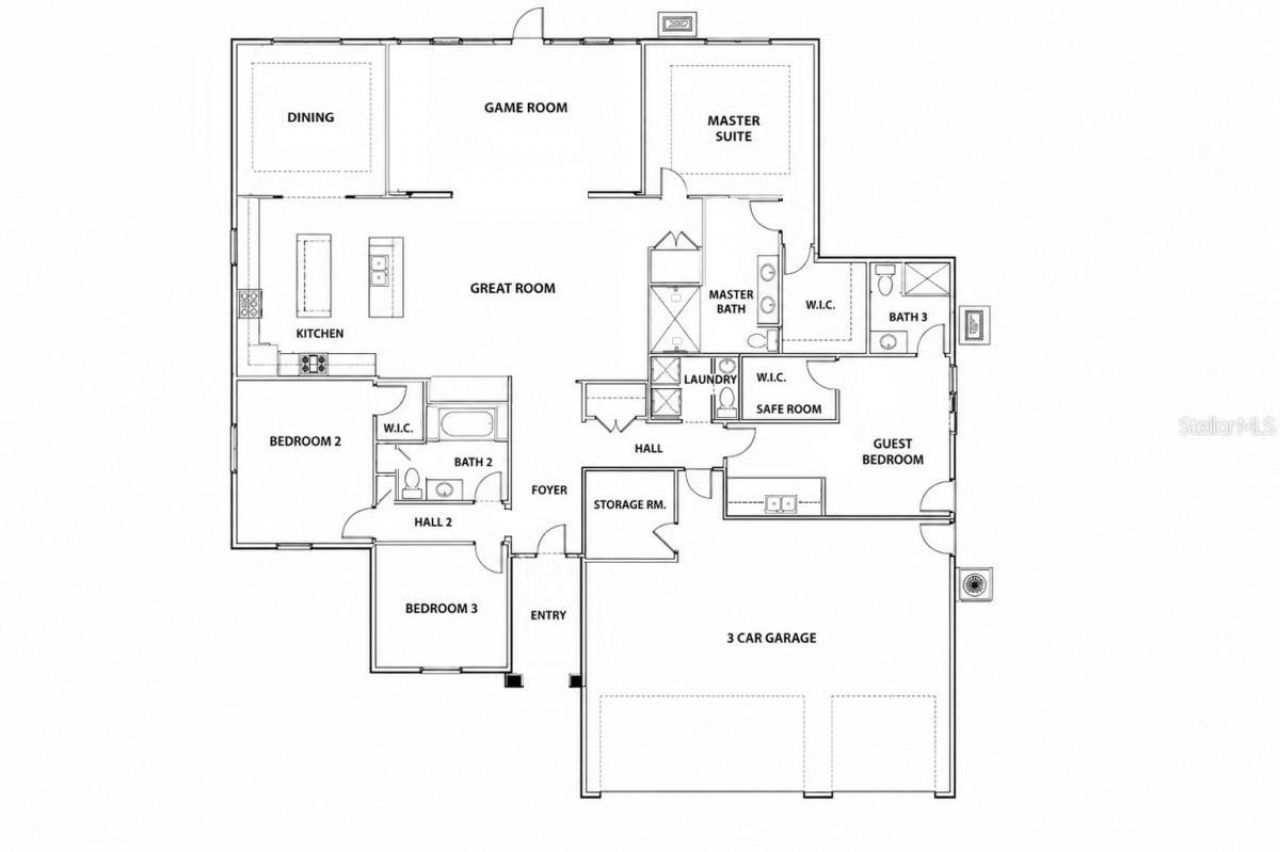
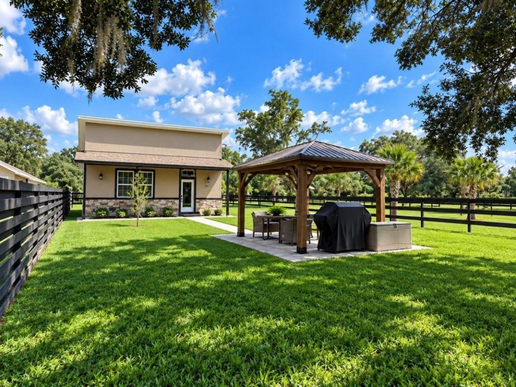
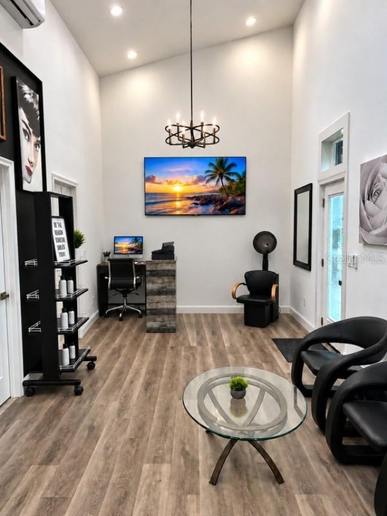
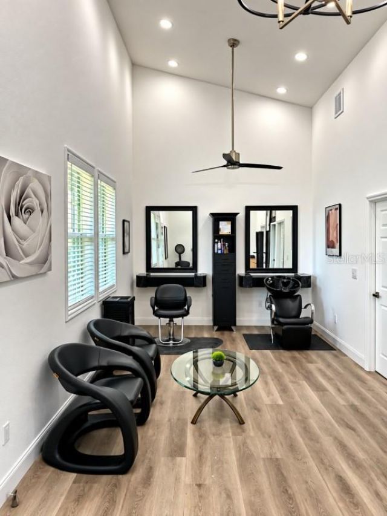
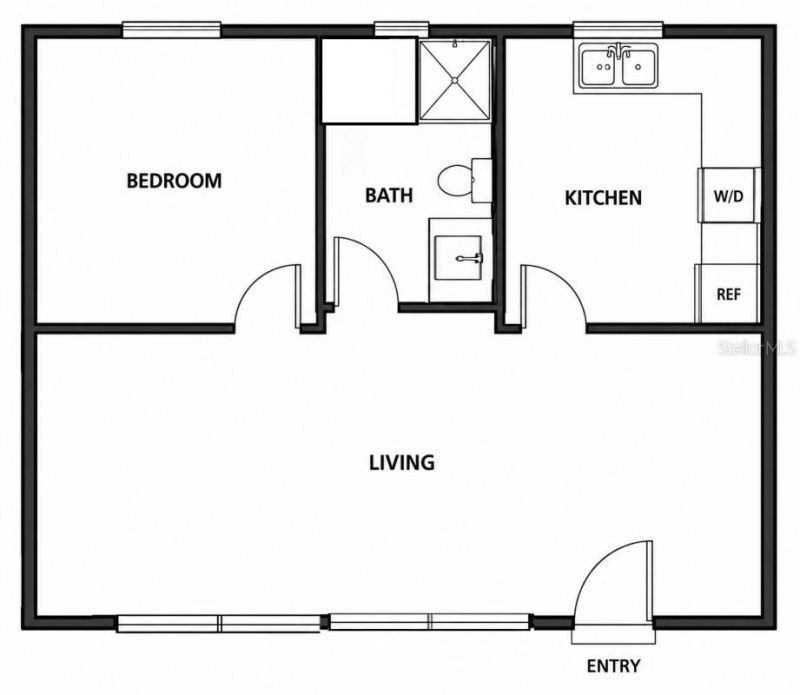
Location, location, location! Nearly new Ocala estate on almost five private, gated and fully fenced acres in an established equestrian community off Hwy 200, with access to shopping, dining and medical care. Two private guest quarters are among the custom-built home's many thoughtfully designed features.The 3,518 sqft custom home offers 4-5 bedrooms, 31/2 baths and a 3-car garage, with 10' ceilings, crown molding and LVP flooring. The open kitchen and great room feature solid-wood cabinetry, qu...

View More

Property Summary

MLS Number: A4706336
Status: Active
Days on Market: 11
Subdivision: GREEN TURF ACRES
County: Marion
Bedrooms: 4
Total Square Feet: 3,518
Price Per Sq. Ft.: $340
New Constuction: No
Waterfront: No
Property Type: Residential - Single Family
Cooling: Central Air
Fenced: Yes
Garage: 3 car attached
Heating: Central
Lot Size: 4.88 Acres
Roof Type: Shingle
Stories: 1.0
Year Built: 2022
Taxes: $6,976

Featured Amenities

Built-in Features
Living Room/Dining Room Combo
Split Bedroom
Walk-In Closet(s)

Property Details

Additional Rooms: Family Room
Appliances: Dishwasher, Dryer, Electric Water Heater, Microwave, Range, Refrigerator, Washer
Days on Site: 11
Directions: South on Highway 200, Left on SW 73rd Avenue, then left on SW 86th Lane. Fourth house on Right.
Exterior: Stucco
Outdoor Features: Lighting
Fencing: Fenced
Flood Zone Code: x
Flooring: Luxury Vinyl
Foundation: Slab
Home Warranty Y/N: No
Listing Terms: Cash, Conventional, FHA, VA Loan
Lot Dimensions: 4.88
Ownership: Fee Simple
Parking: Driveway
Parking Notes: Driveway
Property Attached Y/N: No
Property Sub-Type: Single Family Residence
Sewer: Septic Tank
Showing Instructions: Appointment Only, Call Seller Direct
Special Sale Provisions: None
Utilities: Electricity Connected
Vegetation: Fruit Trees
Water: Well
Water Access Y/N: No
Zoning: A1
Construction: Stucco

Local Schools

High School: West Port High School
Middle School: Liberty Middle School
Elementary School: Winding Oaks Elementary

Neighborhood Information

Neighborhood Map

Neighborhood Hero

Neighborhood Highlights

Neighborhood Characteristics

Neighborhood Market Trend

Neighborhood Schools

Courtesy of

Agency Name: FLATFEE.COM
Agency Contact: 954-965-3990
Agent Name: Cliff Glansen

agent picture

Presented by

Agent Name: SofiaB Machado
Agent Phone:
Agency Title: The Keyes Company
Request Info

IDX logo

SofiaB Machado
keyes.com
Office Phone:
305.232.2330

Mortgage Calculator

%
years/fixed
yearly
yearly (est.)

Estimated Payment

$ 6,797.49 Principal & Interest $5,867.62 Property Tax $581.33 Homeowner's Insurance $348.54
Mortgage Logo

Login to My Keyes Account